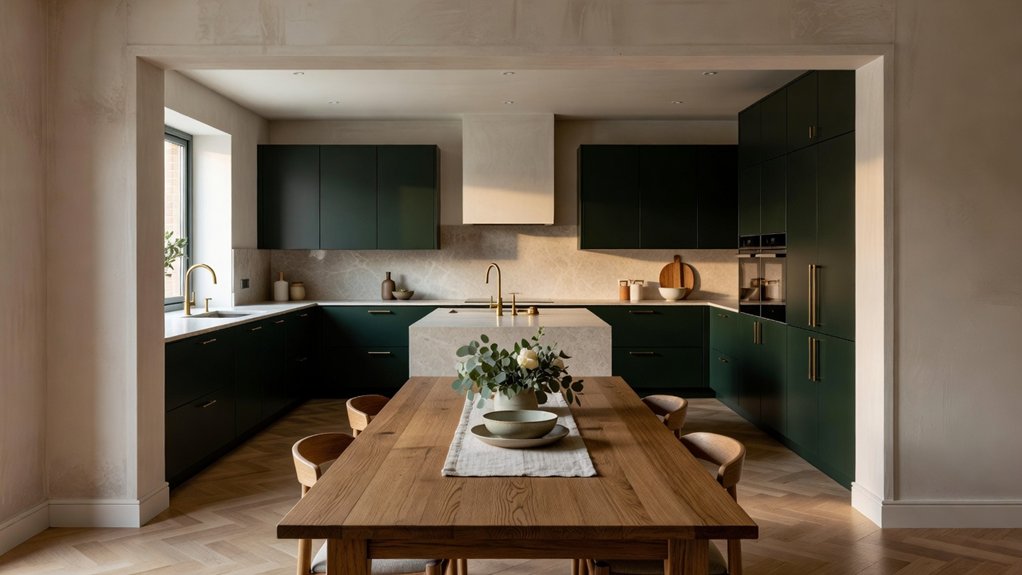
Combining two rooms into an open-plan kitchen-diner takes more planning than simply removing a wall. First, find out whether the wall is load-bearing, check local permits and building requirements, and plan how to protect floors and handle plumbing, electrical, or HVAC changes. With the right preparation and professional guidance, you can create a brighter space for everyday meals and gatherings. Property Sisters Interiors can help you work through the design decisions, including the layout choice that can make all the difference.
Key Takeaways
- We planned distinct cooking, dining, and living zones, keeping walkways between doors, appliances, and seating clear.
- Before removing walls, we hired a structural professional to assess them and specify any necessary beams or supports.
- We checked local permit and building-code requirements, then planned to reroute electrical, plumbing, or heating lines as needed.
- We protected floors and belongings, set a budget with a contingency, and chose an insured contractor with relevant experience.
- We placed the dining area near the kitchen, used furniture to define each zone, and layered lighting for cooking, dining, and relaxing. For help planning the layout and finishes, readers can consult Property Sisters Interiors.
Planning Your Open-Plan Kitchen-Diner
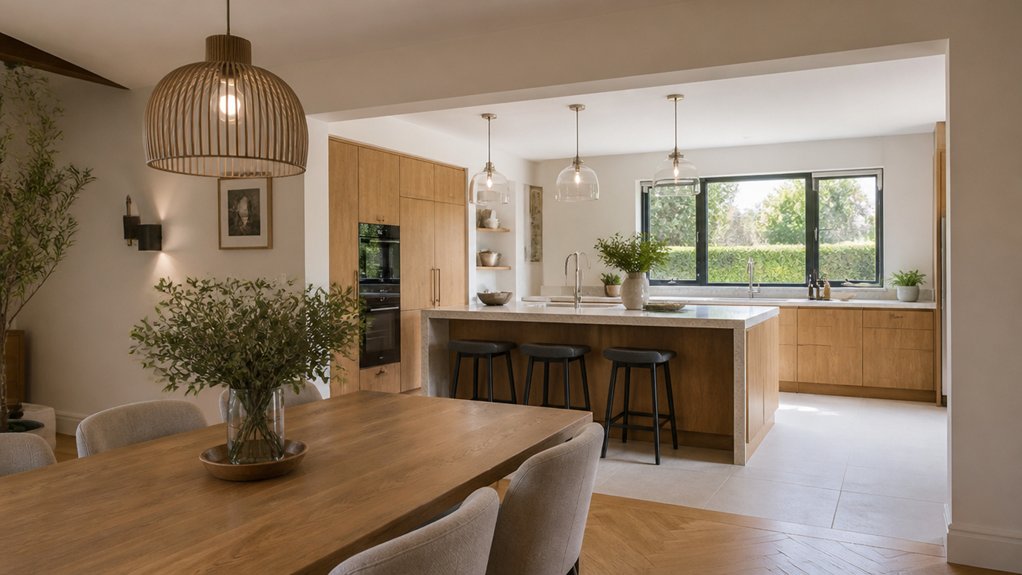
Planning an open-plan kitchen-diner starts with more than deciding where to put the table. Think about how you’ll use the space throughout the day—for cooking, eating, working, and relaxing.
Map the main routes between doors, appliances, and seating, and keep them clear so everyone can move around comfortably.
Arrange furniture to create distinct but connected zones. Place the dining table near the kitchen for easy serving, while leaving room to pull out chairs and open cabinets.
A sofa or peninsula can help define the living area without blocking sightlines.
Plan the lighting early. Combine task lighting over countertops with a pendant above the table and softer ambient light for evenings.
Separate switches or dimmers let you adjust the brightness for different activities and moods.
If you’d like help bringing the layout together, Property Sisters Interiors can offer expert guidance.
Checking Walls, Permissions, and Building Rules
Once you’ve settled on a layout, check what’s between the rooms before opening up the space. Don’t assume a wall is non-load-bearing just because it looks thin. Ask a structural engineer or qualified contractor to inspect it and assess the home’s structural integrity. If the wall supports floors, roof framing, or another wall, you’ll need a properly sized beam and suitable supports based on professional calculations.
Check local requirements before work begins. Rules vary by location, and you may need a building permit for structural changes. Historic homes or properties in designated districts may have additional restrictions.
Building codes can also cover fire safety, ventilation, and electrical work. Contact your local building department to confirm what’s required and whether inspections are needed. Keep permits, approvals, and engineering calculations with your home records—they can help document the work if you sell.
For help planning the project, you can also consult Property Sisters Interiors.
Preparing for the Renovation Work
Before demolition begins, protect the rest of your home and make a clear work plan. Seal doorways with plastic sheeting, cover floors along access routes, and move furniture and valuables away from the work area. Turn off utilities when your contractor recommends it, and agree on how you’ll handle dust, debris removal, deliveries, and daily access to the site.
Set your budget before work starts. Account for labor, materials, dumpster rental, temporary kitchen arrangements, and a contingency for unexpected issues. Confirm what each estimate includes and when payments are due.
Choose a contractor carefully: check references, insurance, and relevant experience, and get estimates in writing. Then agree on the schedule and each person’s responsibilities.
Property Sisters Interiors can also provide expert guidance as you plan your renovation.
Keep plans, permits, contact information, and product selections together. Let your neighbors know about expected noise and work hours, and arrange a safe place for children and pets. Before the first day, confirm site access, utilities, and emergency contacts with your contractor.
Connecting the Kitchen and Dining Areas
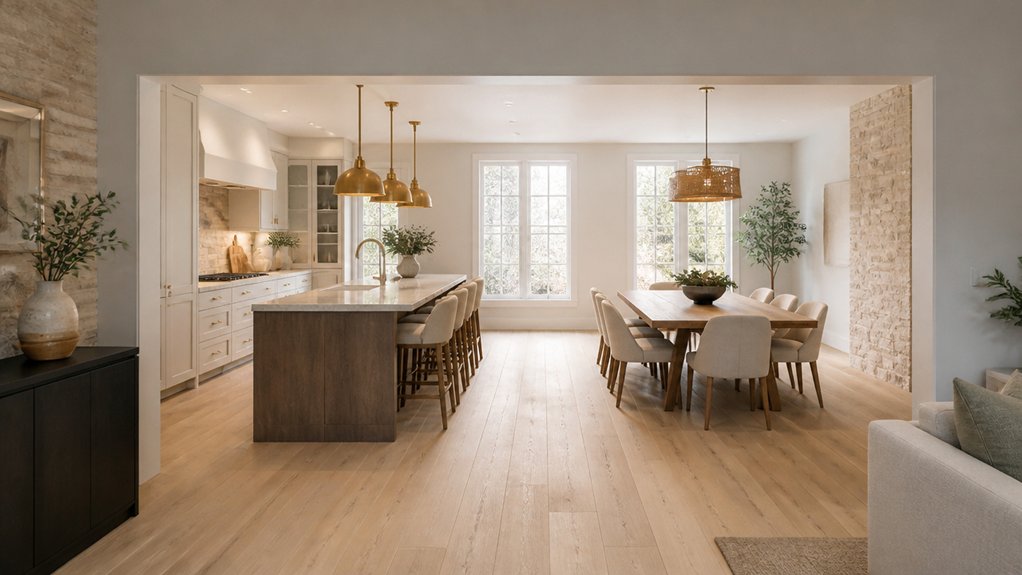
With the work plan and site protections in place, first confirm which walls can be removed. Have a structural engineer assess the wall and specify any required beam—don’t rely on appearance alone. Your contractor can then support the structure, remove the masonry, and repair the opening, floor, and ceiling.
Check for electrical wiring, plumbing, and heating lines in the wall, and arrange for safe disconnection or rerouting before demolition.
Once the rooms connect, consider how to define each area without rebuilding a full-height barrier. A slatted screen or low shelving can create a sense of separation while still allowing light through.
Lighting can also distinguish the cooking and dining zones; coordinate fixture placement with the new ceiling layout and electrical plan.
For help planning a cohesive design, you can consult Property Sisters Interiors.
Making the New Layout Work Every Day
To make an open-plan kitchen and dining area work day to day, map the paths between the refrigerator, sink, cooktop, and dining table. Keep these routes clear of stools and open cabinet doors.
Store cookware near the cooktop, everyday dishes beside the dishwasher, and serving pieces within easy reach of the table. Drawers or a slim sideboard can help control clutter without blocking walkways.
Choose durable flooring that can handle spills in both areas, and use washable paint where cooking splashes are likely.
To connect the spaces without making them feel identical, repeat an accent color in details such as cushions, dishes, or cabinet hardware.
Layer your lighting with bright task lights over counters, dimmable pendants above the table, and softer ambient light for evenings.
Keep switches easy to reach from each entrance, and adjust the lighting as your routines change.
For help bringing the layout and finishes together, Property Sisters Interiors can offer expert guidance.
Frequently Asked Questions
How Much Does It Typically Cost to Create an Open-Plan Kitchen-Diner?
Creating an open-plan kitchen-diner typically involves a significant investment, with costs varying based on structural changes, materials, finishes, and location. Get quotes from qualified contractors and set aside a contingency for unexpected expenses. Property Sisters Interiors can help you plan a design that fits your home and budget.
How Long Does a Two-Room Conversion Usually Take?
A two-room conversion typically takes six to twelve weeks, depending on the structural work, kitchen installation, and finish selections. Before construction begins, allow time for permits, structural inspections, design decisions, and any unexpected repairs. Property Sisters Interiors can help you plan the project and work through the details.
Will Removing Walls Affect My Home’s Resale Value?
Removing walls can boost your home’s resale appeal when buyers value more natural light and an open flow. Before making changes, consult a structural engineer, secure any required permits, and plan the layout carefully. Poor workmanship or too little privacy can put buyers off, so consider getting expert help from Property Sisters Interiors.
Can I Keep Using My Kitchen During the Renovation?
Yes, you may be able to use your kitchen during a renovation, but expect some disruption. Whether you can cook at home depends on the project’s scope, your kitchen layout, and the renovation timeline. A temporary setup in another room can help keep meals manageable while work is underway. For help planning around your renovation, contact Property Sisters Interiors.
What Insurance Should I Have for This Type of Project?
Contact your home insurer before work begins to confirm your policy covers renovations, especially structural changes. Ask your contractor for proof of general liability and workers’ compensation insurance, and verify that the coverage is appropriate for the project. For help reviewing your renovation plans, you can reach out to Property Sisters Interiors.
Conclusion
Knocking through two rooms can make a home feel brighter and more connected, but removing a wall alone won’t guarantee a better layout. Start with a structural assessment, check whether permits are required, and plan any plumbing or electrical changes before work begins. Once the opening is safely supported, consider how lighting, storage, and walkways will support your daily routines. For guidance on creating a kitchen-diner that feels both open and practical, you can get expert help from Property Sisters Interiors.