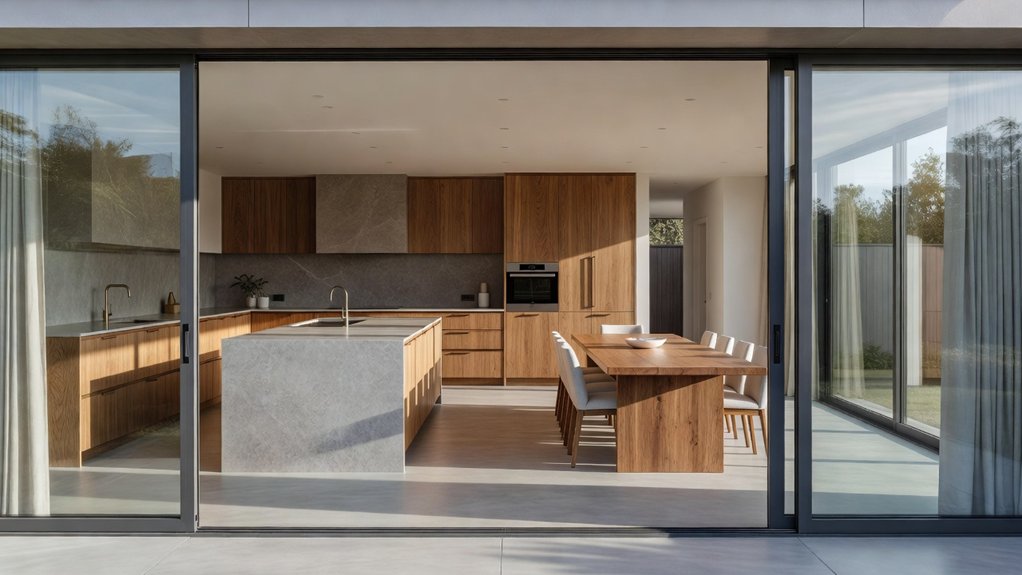
A ground-floor extension can give you more room to cook, gather, and entertain while keeping your home connected. Before settling on a layout, review your site, local building requirements, and budget; these will help determine what’s feasible. Then plan how storage, work zones, lighting, and access to the backyard can work together. Making key decisions early can help you avoid costly changes later. For guidance on creating a practical, welcoming space, you can also get expert help from Property Sisters Interiors.
Key Takeaways
- Measure the site and verify property lines, utilities, drainage, soil conditions, and existing foundations before setting the extension’s footprint.
- Check local planning requirements, permits, building codes, and any historic-district restrictions with your building department.
- Set a realistic budget for design, permits, structural work, utilities, and kitchen installation, with a contingency for unexpected costs. Property Sisters Interiors can help with design planning.
- Plan practical kitchen work zones, storage, and lighting. Allow comfortable clearance around the island and keep paths between cooking, dining, and the garden easy to navigate.
- Consider wide doors to the garden, layered dimmable lighting, and durable, welcoming finishes for a space that works well for both cooking and entertaining.
Check Your Site and Extension Requirements
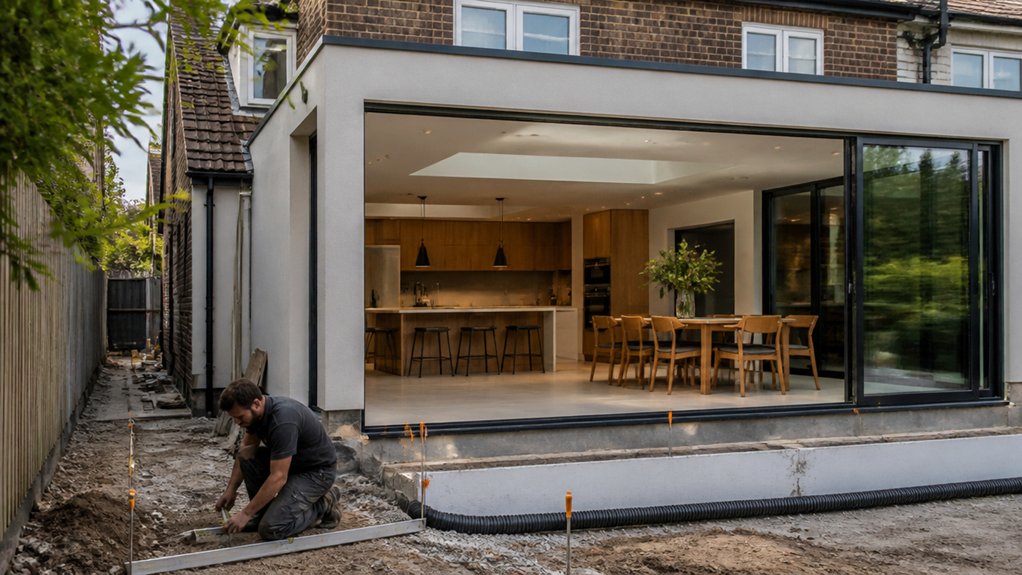
Before settling on a layout, make sure your property can support the addition you have in mind. Measure the yard, note property lines, and identify trees, drains, access routes, and changes in grade. These details affect where you can build and how your kitchen connects to outdoor spaces.
A surveyor or structural engineer can assess soil conditions, especially if the ground slopes, contains fill, or is near mature trees. Check existing foundations and underground utilities before finalizing the addition’s footprint.
Review local zoning rules, permits, and building codes early; restrictions may affect the addition’s size, height, or placement. Historic-district rules or other local protections may add requirements.
Confirm the details with your local building department, then shape a practical design around your property’s conditions. Property Sisters Interiors can also help you plan a layout that works with your home and site.
Set a Ground Floor Extension Budget
Set a realistic budget before refining your design. The extension’s size, structure, windows and doors, and kitchen specifications all affect the total cost. Ask your designer or contractor for an itemized estimate based on your site and preferred finish level.
Include professional fees, permits and inspections, structural work, utility connections, insulation, flooring, and kitchen installation—not just visible finishes. Account for taxes where applicable, and check what each estimate includes so you can compare proposals fairly.
Allocate funds to essentials first, then set limits for upgrades such as skylights, premium countertops, or custom cabinetry. Keep a contingency for unexpected site conditions or price changes; the right amount depends on the project.
Before committing, confirm payment milestones, exclusions, and lead times. If costs exceed your budget, adjust the scope or specifications early while protecting the quality and natural light that matter most.
Property Sisters Interiors can help you plan a design that fits your priorities and budget.
Plan Your Ground Floor Kitchen Layout
A well-planned kitchen layout can make your ground-floor extension easier to cook in and more welcoming for entertaining. Start by mapping your daily routines, appliance needs, and the paths you’ll take between the sink, cooktop, and refrigerator. Keep these work zones close enough for efficient meal prep, while leaving clear walkways so doors and drawers can open without obstruction.
Consider island placement early. Position the island to support food preparation without narrowing traffic flow or blocking access to windows and patio doors. Check its size against your plans, including room for seating if you need it.
Plan storage as part of the layout, not as an afterthought. Use deep drawers for cookware, tall cabinets for pantry items, and dedicated spaces for small appliances. Coordinate lighting and electrical outlets with your work surfaces, then review the plan with your designer before construction begins.
For expert help, Property Sisters Interiors can guide you through the design process.
Design a Ground Floor Extension for Entertaining
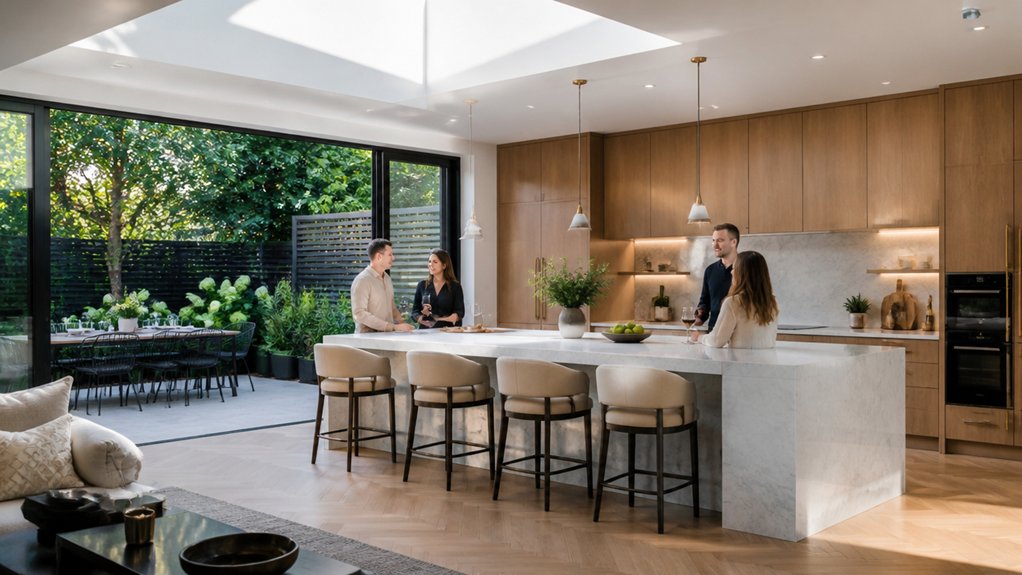
When designing a ground-floor extension for entertaining, plan clear routes between the kitchen, dining area, and garden. Keep traffic away from cooking zones, and leave enough room for guests to gather without blocking counters or doorways. Place the dining table near the kitchen for easy serving, with space to pull out chairs and move around comfortably.
Wide sliding or folding doors can connect the interior to a patio and make the space more flexible when you host. Arrange outdoor seating near the dining area so guests can move outside naturally, and consider a covered area for changeable weather.
Open layouts and hard surfaces can make sound travel, so use rugs, curtains, upholstered furniture, or thoughtful ceiling details to soften echoes and keep conversation comfortable. For help planning a welcoming, practical layout, Property Sisters Interiors can offer expert guidance.
Choose Lighting and Finishes for Your Kitchen Extension
Good lighting and durable finishes make a kitchen extension both welcoming and practical. Plan for layers of light that support cooking, dining, and relaxed entertaining. Recessed lights or pendants provide a comfortable ambient base, while task lighting brightens countertops, the sink, and the cooktop. Add dimmers so you can adjust the mood throughout the day. Position fixtures to reduce shadows and glare, especially around glossy surfaces.
Choose finishes that suit your routine and can handle heat, moisture, and spills. Quartz or porcelain countertops stand up well to everyday use, while washable paint and sealed flooring make cleanup easier. Balance durable materials with warm touches, such as wood accents, to keep the room inviting. Order samples and view them in both daylight and evening light before making a decision.
Coordinate finishes with your cabinets and hardware for a cohesive look. For help choosing lighting and materials, Property Sisters Interiors can offer expert guidance.
Frequently Asked Questions
Do I Need Planning Permission for a Ground Floor Extension?
You may not need planning permission for a ground-floor extension if it falls within your area’s permitted development rules. Requirements vary by location and property, so check with your local planning department before you start designing. Building permits and code approvals may still be required. For help understanding your options, contact Property Sisters Interiors.
How Long Does It Take to Build a Ground Floor Extension?
A ground-floor extension typically takes several months to build, though the timeline depends on the project. Foundation needs, permit approvals, weather, and design complexity can all cause delays. Ask your contractor for a schedule based on your plans and local requirements. For expert help with your project, contact Property Sisters Interiors.
Will My Extension Affect My Home Insurance?
Yes, an extension can affect your homeowners insurance. Let your insurer know before construction begins, since the work may change your premium or coverage. Once the project is complete, review your policy and update your coverage to reflect your home’s new value and features. Property Sisters Interiors can help you plan your project and prepare for the next steps.
How Can I Minimise Disruption While the Extension Is Being Built?
You can minimize disruption by agreeing on work hours with your contractor, setting up a temporary kitchen, and keeping safe, clear routes through your home. Talk through expected construction noise and how the work will affect daily routines before the project begins. It’s also helpful to keep neighbors informed throughout the build. For support planning a more comfortable renovation, you can get expert help from Property Sisters Interiors.
What Warranties Should I Expect From My Extension Builder?
Expect written warranties covering structural work and workmanship, along with manufacturer warranties for items such as windows, roofing, appliances, and finishes. Before signing, confirm what’s covered, what’s excluded, how to file a claim, and how long coverage lasts. Check your builder’s reputation, and ask whether any required insurance-backed protection applies. If you’d like help reviewing your extension plans and finishes, Property Sisters Interiors can offer expert guidance.
Conclusion
A successful ground-floor extension starts with a clear plan. Assess your site, set a realistic budget, and design a kitchen around the way you cook, gather, and entertain. Prioritize an efficient layout, practical storage, and an inviting connection to the outdoors. Then consider layered lighting and durable finishes that complement your home. Work with qualified professionals and set aside a sensible contingency for unexpected costs. For expert help planning your project, Property Sisters Interiors can help you create a space that works beautifully every day and makes entertaining feel easy.