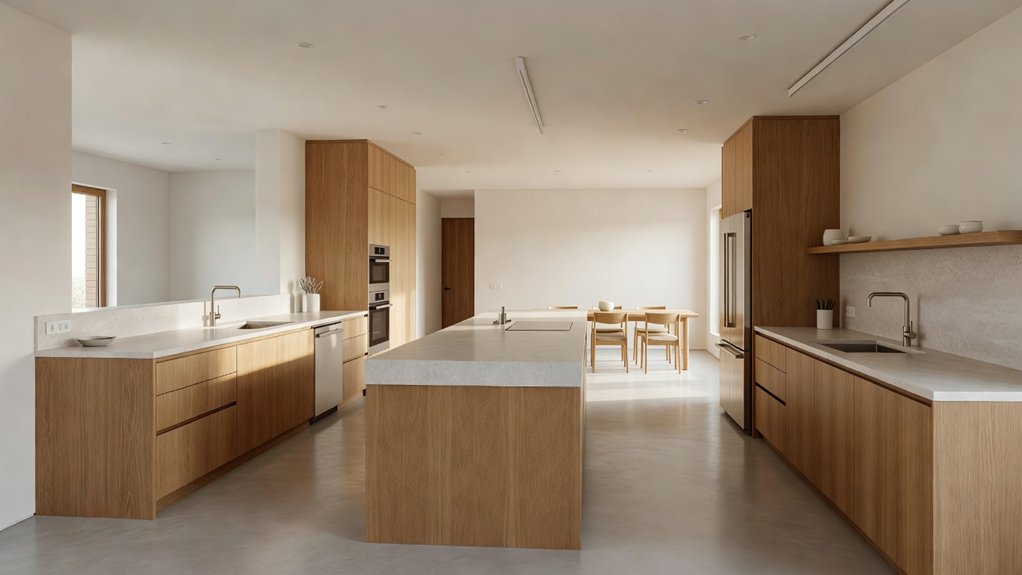
A thoughtful kitchen layout can save steps every time you cook, while a better-planned bathroom can make a tight space easier to use. During a renovation, moving a fixture or rethinking storage may improve everyday flow more than adding square footage. Start with how you use the room, then plan clear work zones, practical storage, and layered lighting. And watch for one common layout mistake that can undermine even the best improvements. For help planning a renovation around your needs, Property Sisters Interiors can offer expert guidance.
Key Takeaways
- Arrange the kitchen sink, stove, and refrigerator to create an efficient work triangle, with frequently used tools and ingredients close at hand.
- Keep routes between work zones clear so cooks can move safely, and check appliance and cabinet door swings before finalizing the layout.
- Add storage with taller cabinets, pull-out organizers, open shelves, or hooks to free up counter space and make everyday items easier to reach.
- In the bathroom, consider repositioning fixtures to improve circulation. Check clearances and door swings before planning plumbing or structural changes.
- Make a bathroom feel more spacious with floating or compact fixtures, recessed storage, light finishes, and layered lighting. For help planning a practical layout, consult Property Sisters Interiors.
Start With the Kitchen Work Triangle
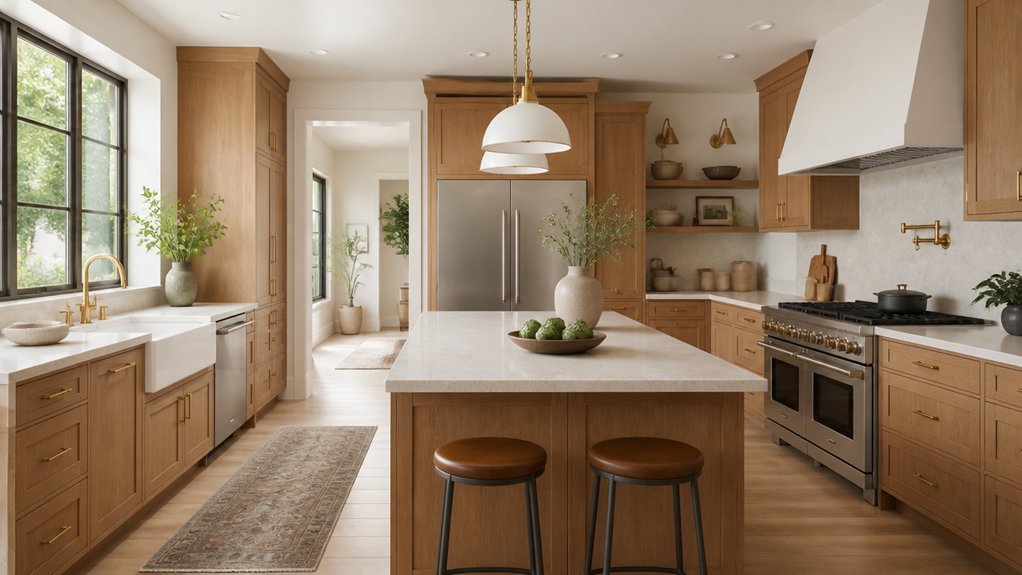
Start with the kitchen work triangle: the route between the sink, stove, and refrigerator. Arrange these essentials to make everyday tasks easier while preserving useful counter space and storage.
A refrigerator near the kitchen entrance, a centrally placed sink, and a stove within easy reach can make movement more convenient—but adapt the layout to your room, doorways, and existing plumbing rather than following a rigid formula.
Think about comfort as well as flow. Keep frequently used tools and ingredients near where you use them, and choose cabinet and appliance placements that suit your routines.
Coordinated finishes, well-planned lighting, and clear sightlines can help the kitchen feel cohesive.
For help tailoring the layout to your home, Property Sisters Interiors can offer expert guidance.
Clear Paths Between Kitchen Work Zones
To keep kitchen tasks flowing, create clear paths between the prep, cooking, and cleanup zones. Arrange counters and appliances so you can move between them without detours, tight turns, or collisions. Plan comfortable aisle widths for your household, and make sure cabinet doors, ovens, and dishwashers can open fully.
If several people cook together, leave enough room for one person to work while another passes safely.
Keep frequently used surfaces near the tasks they support, but make sure islands and peninsulas don’t block the main routes. Use color and materials to distinguish zones subtly while maintaining visual continuity.
Before finalizing your plan, mark appliance door swings and walking routes on the floor. This simple test can reveal bottlenecks before construction begins and help you make better use of every square foot.
For help refining your layout, Property Sisters Interiors can offer expert guidance.
Add Kitchen Storage Without Losing Space
You can add storage without crowding your kitchen by making better use of vertical space. Install taller cabinets or shelves to keep everyday items within reach and counters clear.
Pull-out organizers can also make deep cabinets easier to access.
For help finding storage solutions that fit your kitchen, reach out to Property Sisters Interiors.
Use Vertical Storage
When counter space runs short, look up. Vertical storage adds capacity without crowding your kitchen’s footprint, keeping everyday essentials accessible while freeing work surfaces for meal prep.
Install shelves above counters for dishes, jars, or cookbooks. Choose sturdy brackets and finishes that complement your cabinetry. Keep frequently used items within easy reach, and save higher shelves for occasional serving pieces. A rail with hooks can hold mugs or utensils, turning an unused backsplash into a practical storage zone.
You can also make better use of vertical space inside cabinets. Shelf risers create extra tiers for plates and pantry goods without expanding the cabinet footprint.
Arrange items around your routine: keep cooking tools near the range and breakfast essentials near the coffee station. For help planning storage that fits your kitchen, Property Sisters Interiors can offer expert guidance.
Add Pull-Out Organizers
Pull-out organizers make deep cabinets easier to use without taking up extra floor or counter space. Instead of reaching past clutter, slide out a shelf to see and access items at a glance. Add them to base cabinets for pots, pans, and food containers, or use narrow pull-outs beside the range for oils and spices. In bathrooms, they keep toiletries within easy reach beneath the sink.
Choose sturdy hardware that glides smoothly, even when loaded. Measure cabinet openings carefully, allowing for hinges, plumbing, and door clearance.
A designer can pair pull-outs with custom shelving to make awkward corners more useful or organize cleaning supplies. Thoughtful appliance placement can also preserve clear work zones and easy cabinet access.
Move Bathroom Fixtures to Improve Flow
Moving bathroom fixtures can improve traffic flow and make a tight layout feel more spacious. Before choosing a new arrangement, consider how you enter, move through, and use the room. Thoughtful fixture placement can clear the path between the door, vanity, shower, and toilet while keeping everyday essentials within easy reach.
For example, you might move the toilet away from the doorway or reposition the vanity to prevent doors from colliding.
Rerouting plumbing can add to the project’s cost, so ask a qualified professional to assess drain locations, supply lines, and structural constraints before finalizing your plan. Keeping fixtures near existing pipes may simplify the work, but convenience shouldn’t come at the expense of a comfortable layout.
Mark the proposed dimensions on the floor, then test door swings and walking paths. For help planning a functional arrangement, you can consult Property Sisters Interiors.
A well-planned layout supports comfortable movement and makes every fixture easier to use.
Make a Small Bathroom Feel More Spacious
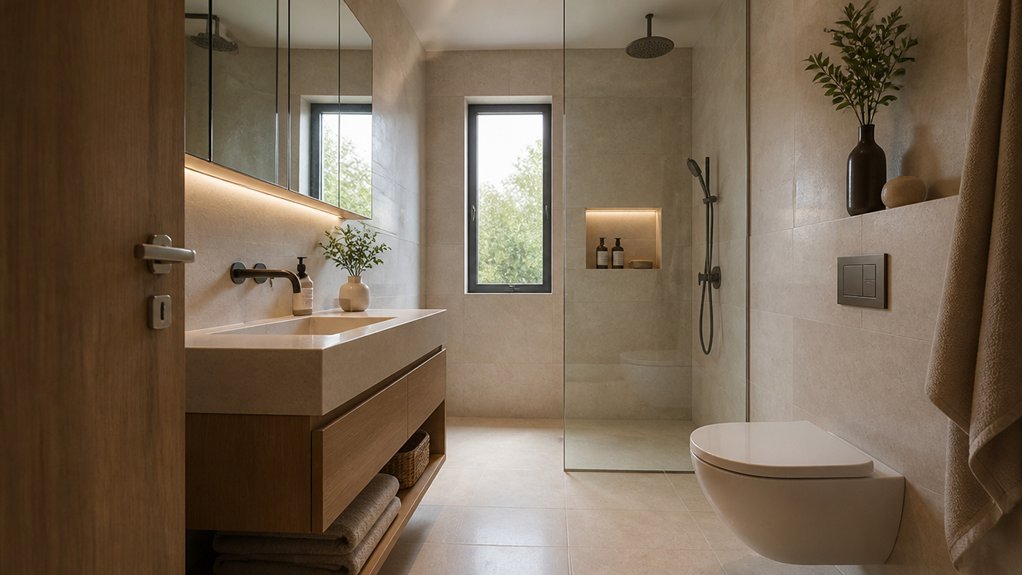
A small bathroom can feel more spacious when sightlines stay clear and every inch serves a purpose. A floating vanity reveals more floor, while a wall-mounted toilet or compact sink can free up room where practical. Recessed medicine cabinets and shower niches add storage without crowding the space. If the layout allows, choose a sliding or outward-swinging door to keep the entry path open.
Color and materials also shape how open a bathroom feels. Use a light, restrained palette across walls, cabinetry, and tile to create a more cohesive look. Large-format tiles have fewer grout lines, and a frameless glass shower enclosure helps preserve sightlines. Keep patterns simple and finishes coordinated to avoid visual clutter.
Measure carefully before choosing fixtures: even a few inches can improve clearance, storage access, and daily movement. For help planning a functional, polished layout, reach out to Property Sisters Interiors.
Use Lighting to Improve Kitchen and Bathroom Layouts
Thoughtful lighting can make kitchen and bathroom layouts feel more open while supporting everyday tasks. Layer ambient light with focused fixtures to define zones without adding visual clutter.
In the kitchen, install task lighting beneath upper cabinets to brighten counters, reduce shadows, and make food prep easier. Pendant lights can highlight an island or dining area while helping guide movement.
In the bathroom, use even lighting around the mirror for grooming, then add recessed fixtures to brighten showers and walkways.
Choose dimmers to adjust the light for different routines and moods, and place switches near entrances and work areas for convenient control.
Plan lighting alongside storage and circulation to improve visibility, highlight useful surfaces, and create a balanced, efficient layout.
For help choosing fixtures and planning a cohesive design, consult the experts at Property Sisters Interiors.
Frequently Asked Questions
Do I Need a Permit to Change My Kitchen or Bathroom Layout?
You may need a permit if your kitchen or bathroom remodel changes plumbing, electrical wiring, structural elements, or ventilation. Requirements vary by location, so check with your local building department before work begins. Your contractor can help confirm what’s required and plan a layout that makes the most of your space and improves flow. For expert design guidance, you can also reach out to Property Sisters Interiors.
How Much Does a Kitchen or Bathroom Layout Renovation Typically Cost?
Costs vary widely based on room size, plumbing changes, materials, and labor. For a more accurate estimate, compare detailed contractor quotes and discuss design choices, storage, and traffic flow. Property Sisters Interiors can help you plan a layout that fits your home and priorities.
How Long Does a Layout-Changing Renovation Usually Take?
A layout-changing renovation typically takes four to twelve weeks, depending on the scope, permit requirements, and structural work. Finalize your plans and material selections early to help keep the project on track and make the most of your space. For expert guidance, reach out to Property Sisters Interiors.
Can I Live at Home During a Kitchen or Bathroom Renovation?
Yes, you can often stay home during a kitchen or bathroom renovation, but expect noise, dust, and periods when the space is out of service. Set up a temporary kitchen or bathroom plan, keep walkways clear, and ask your contractor whether the work can be phased to make daily life safer and more manageable. For help planning around the disruption, Property Sisters Interiors can offer expert guidance.
Should I Hire an Architect or a Renovation Contractor for Layout Changes?
For major structural changes or complex layout revisions, an architect can help develop the design and address structural considerations. For simpler updates, a qualified renovation contractor may be the right fit. Before committing, ask for a clear plan or design visualization, compare qualifications and proposals, and consider how each option supports space, flow, and function. Property Sisters Interiors can also help you explore design options for your home.
Conclusion
A smart renovation isn’t about adding more—it’s about making every inch work harder. Refine kitchen work zones, clear pathways, and add storage in overlooked spaces to make everyday tasks easier. In the bathroom, improve traffic flow and place fixtures thoughtfully so even a compact layout feels comfortable and considered. Layered lighting adds both function and warmth to both rooms. Plan around how you live today while choosing a layout that can serve you well over time. For help making the most of your space, Property Sisters Interiors can offer expert guidance.