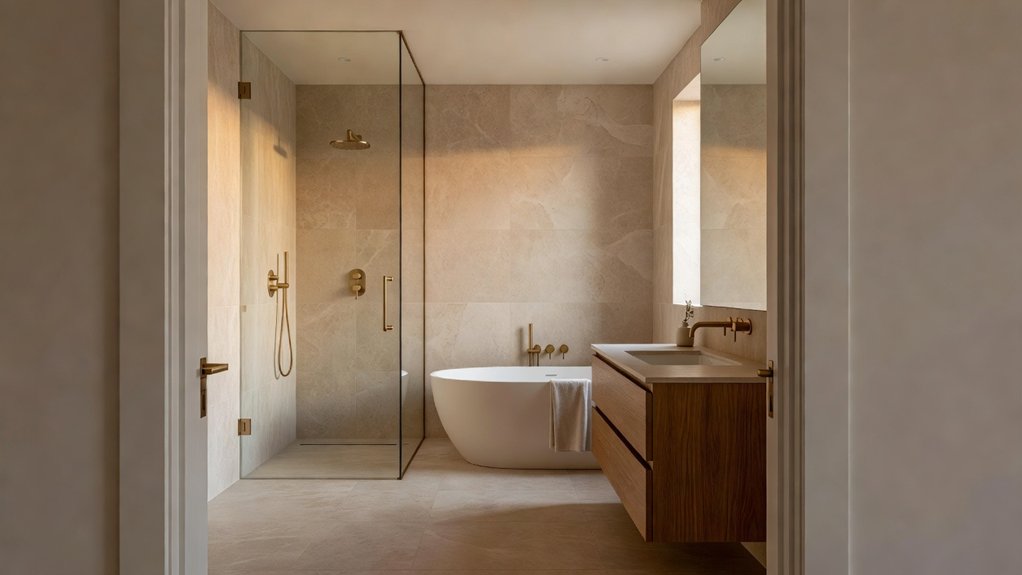
Adding an ensuite bathroom can make daily routines easier, provide more privacy and enhance your home’s appeal to potential buyers. The right approach depends on more than choosing attractive fixtures: consider your budget, available space, plumbing, ventilation and local permit requirements. Before committing, assess whether an ensuite is a good fit for your home and what the project will involve. Property Sisters Interiors can help you explore your options and plan an upgrade that works for your space.
Key Takeaways
- An ensuite bathroom adds privacy and convenience, helping ease morning congestion and make daily routines more comfortable.
- A thoughtfully designed ensuite can increase a home’s appeal to buyers and may support its resale value.
- Measure the space carefully and plan fixture placement to preserve bedroom comfort while making the most of the available area.
- Before construction, check local permit requirements and confirm plumbing, drainage, ventilation, and structural needs.
- Budget for professional installation, durable moisture-resistant materials, and a contingency for unexpected costs. Property Sisters Interiors can help you plan an ensuite that suits your home and needs.
Is an Ensuite Bathroom Right for Your Home?
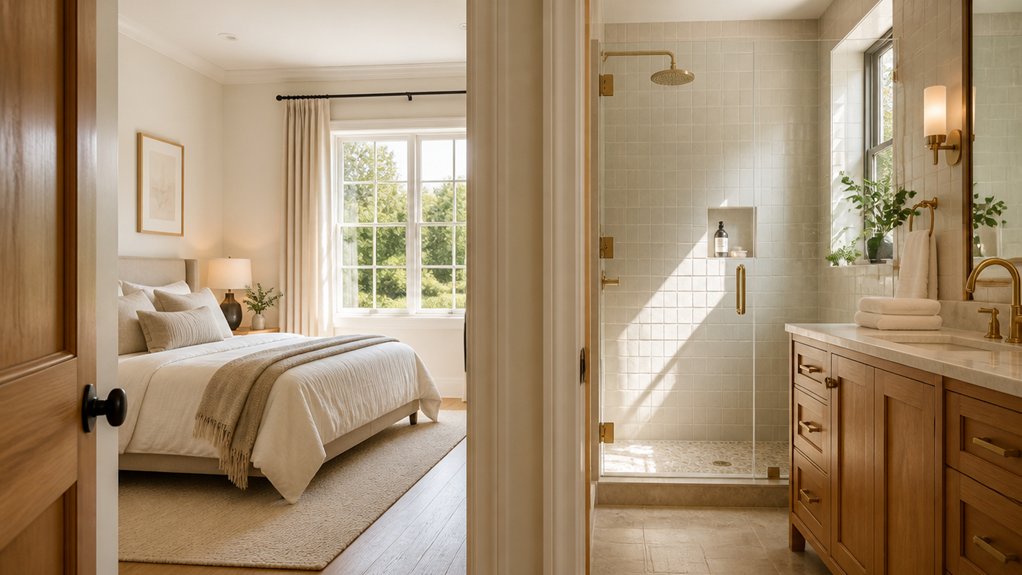
An ensuite bathroom can add privacy and convenience, but it isn’t the right fit for every home. Consider how you use your bedroom and whether a private bathroom would make daily routines easier. If you share your home, an ensuite can improve bathroom privacy and ease morning congestion, especially when several people rely on the main bathroom.
Next, assess your floor plan. You’ll need enough space for a functional bathroom without making the bedroom feel cramped or limiting storage and circulation. Consider ventilation, plumbing access, and how the new bathroom will connect to nearby spaces.
A thoughtful layout should meet your needs and complement your home’s design.
An ensuite may be a good fit if comfort and convenience matter more than preserving the bedroom’s current footprint. If space is limited, another bathroom arrangement may work better.
Property Sisters Interiors can help you explore options that suit your home and priorities.
How Much Does an Ensuite Bathroom Cost?
The cost of adding an ensuite bathroom depends on its size, finishes, and the plumbing or structural work your home requires. Connecting to nearby water and drain lines can keep costs lower; extensive pipework, new drainage, or structural changes can add to the project.
Labor, permits, ventilation, waterproofing, and fixtures also affect the total. For a realistic budget, request itemized estimates from qualified contractors and set aside a contingency for unexpected repairs.
Compare costs for essentials such as a shower, toilet, sink, and tile, then decide where upgrades matter most. Choosing durable, midrange finishes or keeping existing features where practical can help manage spending.
Costs vary by location and project scope, so use local estimates rather than relying on a single national average. Property Sisters Interiors can also provide expert guidance as you plan your ensuite.
How Should You Plan Your Ensuite Layout?
Start by measuring your space, including door swings and clearances, to see what the layout can accommodate.
Prioritize essential fixtures and arrange them for comfortable, practical use.
Plan plumbing routes and ventilation early to help manage costs and prevent moisture problems.
If you’d like help refining your layout, Property Sisters Interiors can offer expert guidance.
Measure Your Space
Before choosing fixtures or sketching a layout, measure the room carefully. Record its length and width, along with the ceiling height, doorways, windows, alcoves, and any boxed-in pipes. Note which way doors swing and mark anything that could affect movement or placement. Measure from the walls to existing plumbing connections, since moving them can add cost and complexity.
Create a scaled drawing or use a digital room planner to test different arrangements. Include wall thicknesses and allow enough clearance for doors and comfortable walking paths. Double-check measurements, especially in awkward corners, and compare them with your plan before making decisions.
Accurate dimensions help you choose decorating themes and lighting options that suit the room without sacrificing comfort or practicality. If you’d like a second set of eyes, Property Sisters Interiors can help you assess the space and refine your layout.
Prioritize Essential Fixtures
With your measurements in hand, decide which fixtures your ensuite needs most and prioritize them in the layout. For many homeowners, that means a comfortable shower, a practical vanity, and a toilet with enough clearance for easy use.
Consider how you’ll move between fixtures, open doors and drawers, and reach towels and toiletries. A clear path can make even a compact room feel more functional.
Choose fixture sizes that suit your available space rather than squeezing in oversized pieces. A wall-mounted vanity can open up floor space, while a corner shower may improve circulation.
Think about your daily routines before adding features like a soaking tub or double sinks. Design trends can offer inspiration, but comfort, accessibility, and useful storage should guide your choices.
A focused layout can help you avoid costly compromises later. If you’d like help planning your ensuite, Property Sisters Interiors can offer expert guidance.
Plan Plumbing And Ventilation
Once you’ve chosen your fixtures, plan the plumbing and ventilation around their locations. When possible, keep the toilet, sink, and shower near existing water supply and drain lines. Shorter pipe runs can help limit installation costs and disruption, and make future maintenance easier.
Before finalizing the layout, ask a licensed plumber to check pipe sizes, water pressure, drainage slopes, and access for repairs. If you’re adding fixtures far from existing connections, confirm that your home’s plumbing can support them.
Plan ventilation at the same time. Choose an exhaust fan sized for the bathroom and vent it outdoors—not into an attic or wall cavity. Position the fan to remove moisture effectively, and provide a gap under the door or another path for replacement air.
Check local ventilation requirements, then coordinate the ductwork with lights, joists, and cabinetry to avoid changes during construction. Property Sisters Interiors can help you coordinate these details with your bathroom design.
Will Your Ensuite Plumbing and Ventilation Work?
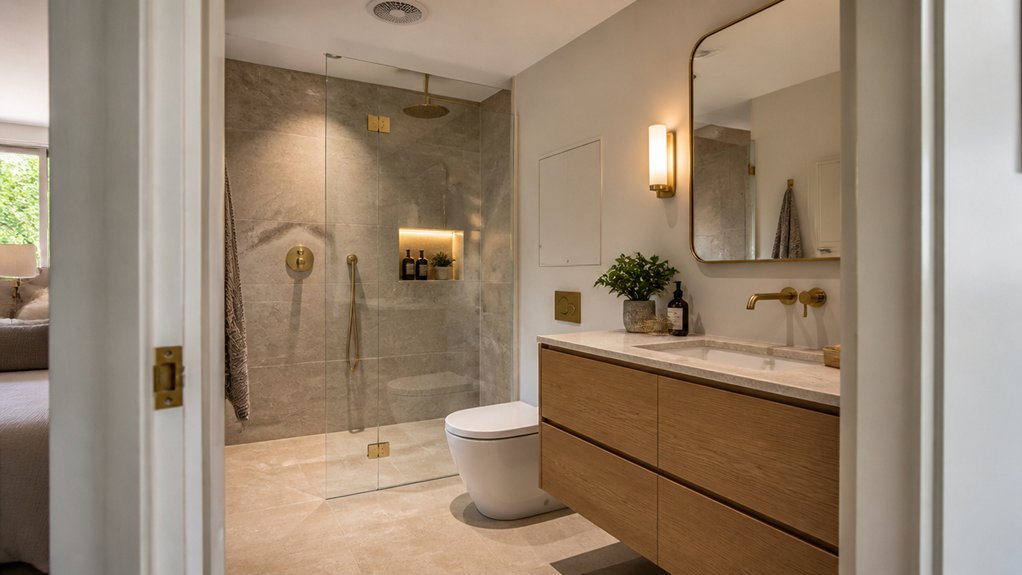
Will Your Ensuite Plumbing and Ventilation Work?
Before committing to a layout, ask a licensed plumber to assess whether your home’s existing plumbing can support an ensuite. They can check whether nearby water supply lines and drainpipes can serve the new bathroom, whether the drains have enough slope, and whether your water heater can handle the added demand.
The distance to the main drain or sewer line can also affect feasibility and cost.
Give ventilation the same attention. An ensuite needs effective moisture removal to help prevent condensation, mold, and damage to finishes. Check whether an exhaust fan can vent outdoors; venting into an attic isn’t appropriate.
Your contractor can confirm possible duct routes, fan capacity, and any window requirements under local codes. These checks can help you identify challenges early and plan your layout and budget more realistically.
For expert guidance, you can also reach out to Property Sisters Interiors.
Which Fixtures and Finishes Suit Your Ensuite?
Choose fixtures and finishes that suit your ensuite’s size, budget, and daily routine. In a compact room, a wall-mounted vanity and frameless shower enclosure can help free up floor space and create a more open feel. Make sure the basin and faucet are well proportioned to the vanity, and check that drawers won’t interfere with doors or walkways.
For added comfort, consider a thermostatic shower valve and a well-lit mirror.
Balance style with easy care. Porcelain tile is moisture-resistant and simple to clean, while textured flooring can provide better traction. Choose durable, water-resistant finishes in wet areas, and coordinate colors and hardware for a cohesive look.
You don’t need premium materials throughout: a quality faucet or a feature tile can add a polished touch. Water-saving showerheads and dual-flush toilets can help reduce water use without compromising everyday comfort.
For help choosing options that work for your space, consult Property Sisters Interiors.
What Permissions and Installation Steps Do You Need?
Before work begins, check whether your project requires planning approval, a building permit, or both. Requirements vary by location and by the scope of work, so contact your local building department or a qualified professional. Permits may be required for structural changes, new drainage, or significant plumbing or electrical work. Don’t assume an interior ensuite is automatically exempt. Property Sisters Interiors can help you understand the steps involved.
Next, confirm that your floor can support the fixtures and that you can connect to suitable water, drain, and ventilation systems. Hire licensed professionals for plumbing and electrical work, especially near water. They can help ensure the installation meets local safety codes and passes any required inspections.
Plan the layout, protect adjoining rooms, and agree on a clear work sequence: structural preparation, plumbing and electrical rough-ins, waterproofing, finishes, and fixture installation. Schedule inspections at the required stages, then keep permits, approvals, and inspection records for your files.
Can an Ensuite Add Comfort and Home Value?
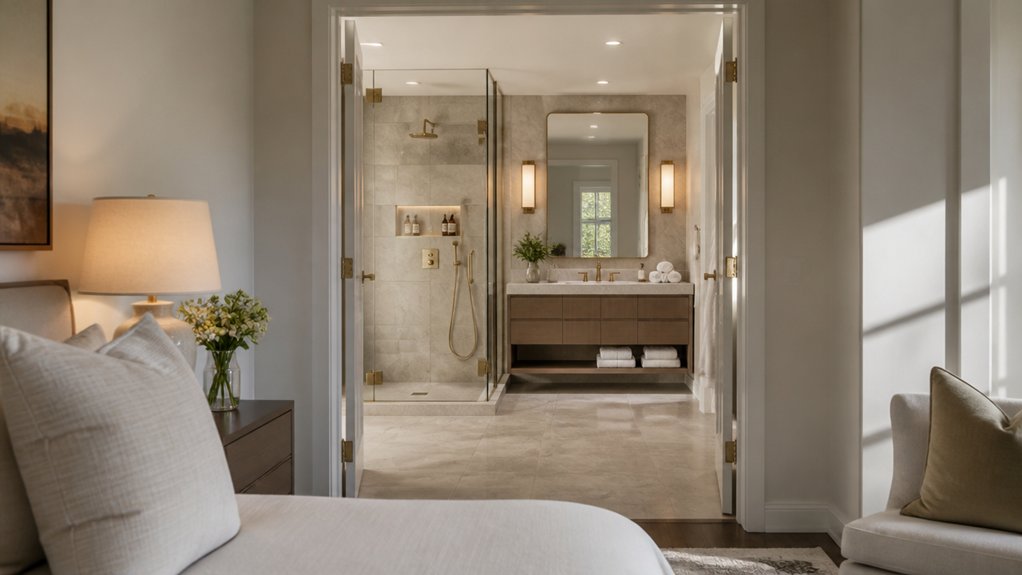
An ensuite can make daily life more comfortable by giving you a private bathroom just steps from your bedroom. It can also ease busy mornings and offer guests added privacy.
A thoughtfully designed ensuite may make your home more appealing to buyers and contribute to its value. Property Sisters Interiors can help you plan an ensuite that suits your home and needs.
Everyday Comfort
When your bedroom has its own bathroom, you can get ready, wind down, and manage nighttime routines with less disruption. An ensuite provides a private place to shower, wash up, or enjoy a quiet moment without leaving your bedroom area.
Thoughtful choices—such as warm lighting, good ventilation, and easy-to-clean surfaces—help make it comfortable for everyday use.
You don’t need a large footprint or high-end features to create a calm, functional space. A well-planned layout and durable materials that suit your home matter more than following every design trend.
An ensuite may also appeal to future buyers, especially when it complements the home’s style without sacrificing too much bedroom space. Its impact on resale value depends on the quality of the work, the layout, and local demand.
Property Sisters Interiors can help you plan an ensuite that balances comfort, function, and style.
Added Convenience
Beyond everyday comfort, an ensuite makes busy mornings and nighttime routines more convenient by keeping essential facilities close at hand. You won’t need to cross a shared hallway or wait for someone else to finish, helping everyone stay on schedule. A well-planned layout can keep toiletries, towels, and daily essentials within reach, reducing clutter and unnecessary trips.
An ensuite also offers added privacy when you share your home with family or guests. You can get ready, shower, or use the bathroom without disrupting others or sharing personal routines.
Thoughtful details—such as good lighting, ventilation, and storage—make the room easier to use every day. If you’re considering upgrades, prioritize durable fixtures and a layout that suits your habits.
For expert help planning a practical, comfortable ensuite, you can consult Property Sisters Interiors.
Increased Home Value
Could an en suite increase your home’s value? It can, especially if it makes the primary bedroom more functional and aligns with what buyers in your area expect. An additional bathroom may appeal to couples, families, and guests, helping your home stand out.
Still, the return depends on your location, budget, workmanship, and available space—an en suite doesn’t guarantee a higher sale price.
To protect your investment, choose durable fixtures, effective ventilation, and a layout that feels comfortable rather than cramped. A simple, timeless design can look polished without costly extras.
If your budget allows, consider thoughtful upgrades such as a rainfall shower or heated towel rack. Before renovating, compare local listings and ask a real estate agent which features buyers value most in your area.
Property Sisters Interiors can also help you plan a bathroom that suits your home and budget.
Frequently Asked Questions
How Can You Keep an Ensuite Bathroom Clean With Minimal Effort?
Keep your ensuite clean with a few quick daily habits: wipe down surfaces, rinse the shower, and ventilate the room after use. Set a simple cleaning schedule, restock supplies as needed, and take care of small messes before they build up. For extra guidance, reach out to Property Sisters Interiors.
What Storage Solutions Work Best in a Compact Ensuite?
In a compact ensuite, slim shelves and mirrored cabinets make the most of often-overlooked space. Pair them with space-saving furniture and storage bins to keep everyday essentials within reach and clutter under control. For help choosing solutions that fit your layout, contact Property Sisters Interiors.
How Can You Improve Privacy Between an Ensuite and Bedroom?
Improve privacy between an ensuite and bedroom with a solid-core door and weatherstripping around the frame to help reduce sound. Acoustic panels can also soften noise. For visual privacy, consider frosted glass, a privacy screen, or a short partition to block direct sightlines. An extractor fan helps clear moisture and provides some background noise, though it won’t fully soundproof the room. For tailored advice, Property Sisters Interiors can help you find a solution that suits your layout.
What Lighting Options Create a Relaxing Ensuite Atmosphere?
Choose dimmable, warm-toned fixtures to create a relaxing mood. Layer sconces beside the mirror with recessed ceiling lights for balanced illumination. If possible, bring in natural light through windows or skylights; sheer coverings can provide privacy while letting daylight in. Use separate controls for different light sources so you can adjust the atmosphere to suit your needs. For help planning your ensuite lighting, contact Property Sisters Interiors.
How Can You Reduce Noise From an Ensuite Bathroom?
Reduce noise from an ensuite bathroom by sealing gaps around the door, installing a solid-core door, and adding insulation to shared walls. Soft flooring, acoustic panels, and a quiet exhaust fan can also help limit sound transfer. For advice tailored to your home, contact Property Sisters Interiors.
Conclusion
An ensuite bathroom can make busy mornings easier and help your home feel more thoughtfully designed. Before you commit, consider the project’s overall cost, confirm that plumbing and ventilation will work in the space, and choose a layout and finishes suited to your needs. Check local permit requirements and hire qualified professionals to help protect your investment. With careful planning, you can add everyday comfort and convenience while making your home more appealing to future buyers. For expert guidance, consider reaching out to Property Sisters Interiors.