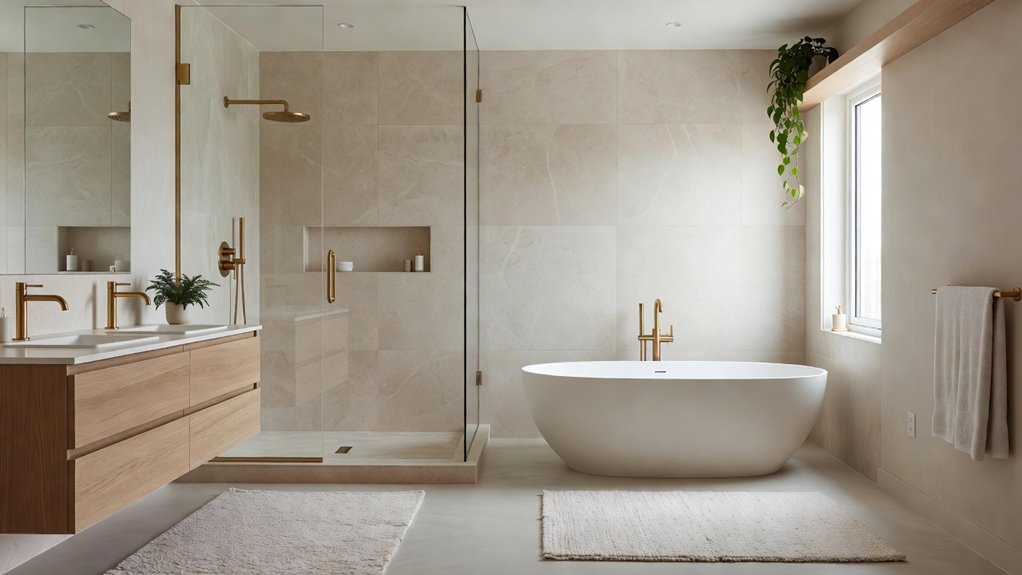
An unused bedroom can often be converted into a master ensuite without relocating the home’s main plumbing stack, though the distance to existing drains can affect the project’s cost and complexity. Before choosing tile or fixtures, have the floor structure, drainage route, ventilation, and local code requirements assessed. A thoughtful layout can make even a compact room feel comfortable, but the plumbing plan is one of the first decisions to get right. For help evaluating the space and planning the design, you can consult Property Sisters Interiors.
Key Takeaways
- Before work begins, confirm the bedroom can accommodate plumbing, drainage, ventilation, and access. Review structural plans and local building codes, and consult a qualified professional if anything is unclear.
- Ask a licensed plumber to assess the water supply, drain routes, pipe slopes, and connections to the existing soil stack.
- Create a scaled layout with comfortable clearances and space-saving fixtures. Arrange the shower, vanity, and toilet for practical everyday use.
- Choose moisture-resistant finishes, slip-resistant flooring, bathroom-rated electrical fixtures, and an exhaust fan that vents outdoors.
- Budget for labor, fixtures, and possible hidden repairs. Before signing off, inspect the seals and installations, and keep care instructions for future maintenance. For help planning the conversion, consider working with Property Sisters Interiors.
Check If Your Bedroom Can Become an Ensuite
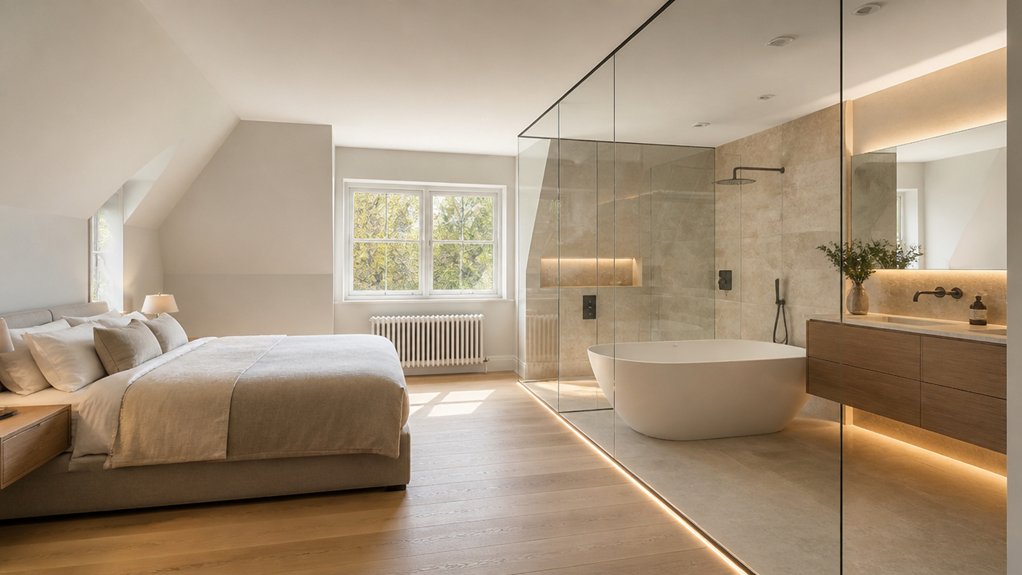
Before choosing fixtures or finishes, confirm that your bedroom can accommodate the plumbing, drainage, ventilation, and access an ensuite needs. Ask a licensed plumber to assess nearby water supply and drain lines, floor levels, and the route to the main drain.
Check that the proposed layout allows doors to open freely and leaves comfortable clearance around fixtures. Effective ventilation is also essential to manage moisture and protect adjoining rooms, so find out whether ductwork can reach an exterior wall or the roof.
Review structural plans before changing any walls, and check with your local building department about permits and code requirements. Think about how the new bathroom could affect bedroom storage, privacy, and natural light.
Once you understand the practical constraints, you can explore finishes, decorative wall accents, and lighting that suit the space without compromising function. For help assessing the layout and design options, consult a qualified professional or get expert help from Property Sisters Interiors.
Set a Budget for Your Bedroom Ensuite
Before choosing finishes, estimate the full cost of your bedroom-to-ensuite project, including plumbing, ventilation, fixtures, and labor.
Compare quotes and ask contractors to identify any structural changes the conversion may require.
Set aside a contingency fund for hidden issues, such as outdated wiring or water damage, so surprises are less likely to derail your plans.
Property Sisters Interiors can help you plan the project and weigh your options.
Estimate Project Costs
A realistic ensuite budget starts with the existing layout and plumbing, since moving drains or water lines can add complexity and cost. Before selecting finishes, measure the space and list the essentials: waterproofing, ventilation, lighting, fixtures, storage, and labor.
Ask contractors for itemized estimates so you can compare the work included, allowances, and installation fees—not just the total.
Compare options such as a walk-in shower versus a tub, or custom cabinetry versus a ready-made vanity. Materials also affect cost and upkeep: porcelain tile, engineered stone, and quality fixtures come at different price points.
Check product costs early, including delivery, taxes, and any required permits. Then prioritize the features that matter most, so you can adjust specifications without sacrificing function, comfort, or a contemporary look.
For help weighing options and planning your budget, you can consult Property Sisters Interiors.
Reserve a Contingency Fund
Even a well-planned bedroom ensuite can reveal surprises once work begins, so set aside a contingency fund. Hidden plumbing problems, outdated wiring, or water damage can add work you didn’t anticipate. Before demolition, ask your contractor to inspect accessible areas and explain which risks could affect the conversion.
Keep the reserve separate from your main budget, and don’t use it for upgrades you’ve already planned. If unexpected costs come up, prioritize safety, waterproofing, and code compliance. You can postpone decorative changes, such as premium tile or custom shelving, if needed.
Track each expense and review the remaining reserve with your contractor at project milestones. For help planning your budget and design, Property Sisters Interiors can offer expert guidance.
Plan the Ensuite Layout, Drainage, and Ventilation
Plan your ensuite around easy movement, privacy, and the fixtures you use most. Map out drainage early: existing plumbing can influence where the shower, toilet, and vanity work best.
Include effective ventilation, such as a properly sized exhaust fan, to manage moisture and help protect finishes.
For help planning the layout, drainage, and ventilation, contact Property Sisters Interiors.
Map the Ensuite Layout
Before choosing fixtures, determine how the new ensuite will fit into the bedroom and connect to existing utilities. Measure the space and note the doors, windows, and ceiling height, then sketch a scaled floor plan. Position the entrance to protect bedroom privacy and maintain clear paths through the room. Arrange the shower, toilet, and vanity for convenient access and practical clearances.
Check whether existing plumbing and electrical connections can support the design, and consult a qualified professional before making structural changes.
Plan ventilation early. A properly sized exhaust fan can help control moisture, and a window may provide additional airflow.
Consider how natural light enters the space and where you’ll need task lighting at the mirror. Add decorative lighting for a welcoming atmosphere without sacrificing visibility.
Include practical storage, such as recessed shelves or a slim vanity, to keep essentials within reach and countertops uncluttered.
For help planning your layout, you can consult Property Sisters Interiors.
Plan Drainage Routes
Once the layout is set, plan how wastewater will flow to the existing soil stack or drain line. Keep the toilet close to the stack when possible; its larger drainpipe needs a direct route and a consistent slope. Position the shower, tub, and sink so they can share practical branch lines without awkward bends or unnecessarily long runs.
Before you commit to finishes, have a plumber check pipe sizes, slopes, connection points, and local code requirements.
Check water pressure separately: it affects fixture choices, not drain design. Choose pipe materials suited to your home and installation, and keep traps and serviceable joints accessible.
If a drain route crosses floor joists, don’t cut structural members without an approved solution. Coordinate the plumbing with floor heights and cabinetry early to help the finished ensuite look seamless and work reliably.
Property Sisters Interiors can help you plan the layout and coordinate the details with your plumbing professional.
Ensure Proper Ventilation
Good ventilation keeps your new ensuite comfortable and helps control moisture that can damage finishes or encourage mold. Plan for air exchange before closing walls or finalizing cabinetry.
Install an appropriately sized exhaust fan near the shower or bathtub, and vent it outdoors—not into the attic or a wall cavity. Choose a quiet model with a humidity sensor or timer so it keeps running after you leave.
If your layout includes a window, use it as a helpful supplement, not a replacement for mechanical ventilation. Provide a clear path for replacement air, such as a gap under the door or a transfer grille, so the fan can work efficiently.
Coordinate duct routes with lighting, framing, and plumbing, and choose moisture-resistant finishes. For help planning these details, consult Property Sisters Interiors.
Choose a Shower, Tub, and Space-Saving Fixtures
Choose fixtures that fit your room and routine. Shower options range from a compact corner enclosure to a spacious walk-in with a fixed glass panel. Measure carefully to preserve clear paths around doors and nearby fixtures. A curbless shower can make the room feel more open, while a recessed niche keeps toiletries handy without adding shelves.
Choose a tub based on how often you’ll use it and how much floor space you can spare. A freestanding tub can create a striking focal point, while a built-in model may work better in a tighter layout. If bathing isn’t a priority, skip the tub and give the shower more room.
Finish the plan with space-saving fixtures, such as a wall-mounted vanity, mirrored cabinet, and compact toilet. These choices help preserve circulation and keep your ensuite feeling uncluttered.
For help finding the right layout and fixtures, Property Sisters Interiors can guide you through the options.
Install the Ensuite and Add Durable Finishes
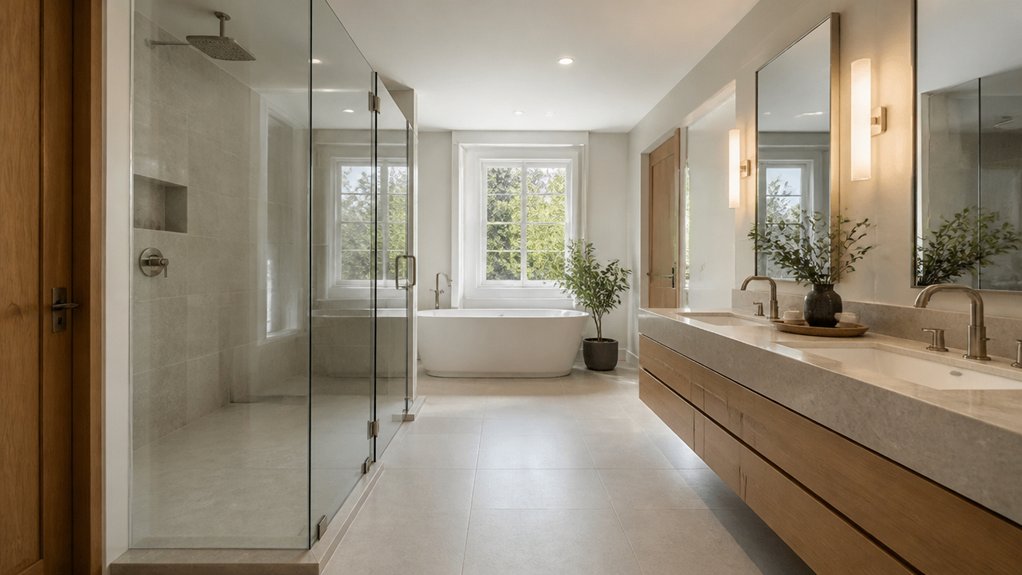
Before installation begins, confirm that the plumbing, drainage, ventilation, and electrical plans meet local codes and suit the room’s structure. Hire qualified tradespeople to route services, protect existing walls, and install your shower, tub, and space-saving fixtures. Coordinate the work so waterproofing, tile, and cabinetry come together cleanly, and verify measurements before ordering custom pieces. Property Sisters Interiors can help coordinate design decisions and finishes.
Choose durable finishes that stand up to daily moisture without sacrificing style. Porcelain tile, properly sealed stone, and moisture-resistant cabinetry offer lasting performance and a refined look. Use consistent grout and trim details to create a cohesive palette, then select fixtures that complement your hardware.
Keep surfaces visually calm, and use decorative accents sparingly to add texture or contrast.
Before signing off, inspect joints, seals, and installed fixtures, and ask your contractor to correct any defects. Keep product information and care instructions for future maintenance and repairs.
Improve Ensuite Safety, Heating, and Cleaning
A well-designed ensuite should feel comfortable and safe as well as look polished. Choose slip-resistant floor tile and install grab bars near the shower and toilet, positioned to suit your needs. Coordinated finishes and discreet placement can help these safety features blend into the design.
A thermostatic shower valve helps prevent sudden temperature changes, and all electrical fixtures should meet bathroom safety standards.
For added warmth, consider underfloor heating or a properly rated heated towel bar. Both can make floors and towels more comfortable, while good ventilation helps control condensation, protect finishes, and discourage mold.
Make cleaning easier with large-format tile, sealed grout, and wipeable surfaces. Use cleaning products suited to each material, and avoid abrasives that could damage finishes.
A clear layout also makes routine maintenance quicker. Property Sisters Interiors can help you choose materials and features that balance safety, comfort, and easy care.
Frequently Asked Questions
Do I Need Planning Permission to Convert a Bedroom Into an Ensuite?
Usually, you won’t need planning permission to turn a bedroom into an en suite. Check local requirements, though—especially if your home is historic or the work involves significant structural changes. You’ll still need to follow applicable building codes for plumbing, ventilation, drainage, and safety. Property Sisters Interiors can help you plan the project.
Will Adding an Ensuite Increase My Home’s Resale Value?
Yes, adding an ensuite may increase your home’s resale appeal, particularly for buyers who value privacy and convenience. To make the most of the investment, balance attractive finishes with smart use of space and practical plumbing considerations. Property Sisters Interiors can help you plan an ensuite that suits your home and your budget.
How Long Does a Bedroom-To-Ensuite Conversion Usually Take?
A bedroom-to-ensuite conversion typically takes four to eight weeks. The work usually includes planning, plumbing, construction, and finishing. The timeline can vary depending on the room layout and plumbing needs, especially if you’re moving drains or adding ventilation. Property Sisters Interiors can help you plan the project and navigate each stage.
Can I Keep the Bedroom Usable During the Conversion?
Yes, you can often keep your bedroom usable during a conversion with careful planning. Ask your contractor whether the work can be phased, and have them seal off the construction area to limit dust and disruption. Protect your belongings, plan furniture placement and lighting for safe access, and agree on a clear path through the room. For help planning a comfortable, practical layout, contact Property Sisters Interiors.
Should I Hire an Architect or a Specialist Bathroom Designer?
Choose based on the scope of your project. If you’re changing the layout, moving plumbing, or need help with permits, an architect may be the right fit. For a project focused on fixtures, finishes, and coordinating the work, a bathroom specialist may be a better choice. For guidance tailored to your home, you can also get expert help from Property Sisters Interiors.
Conclusion
Turning an unused bedroom into a contemporary master ensuite takes more than a fresh coat of paint. Start with a practical plan and budget, and check plumbing, drainage, ventilation, and local building-code requirements before work begins. Choose space-saving fixtures, durable finishes, and safety features that suit your routine. A licensed contractor or designer can help assess what’s feasible; for expert guidance, contact Property Sisters Interiors. With careful installation and final inspections, you can turn overlooked space into a comfortable, stylish retreat.