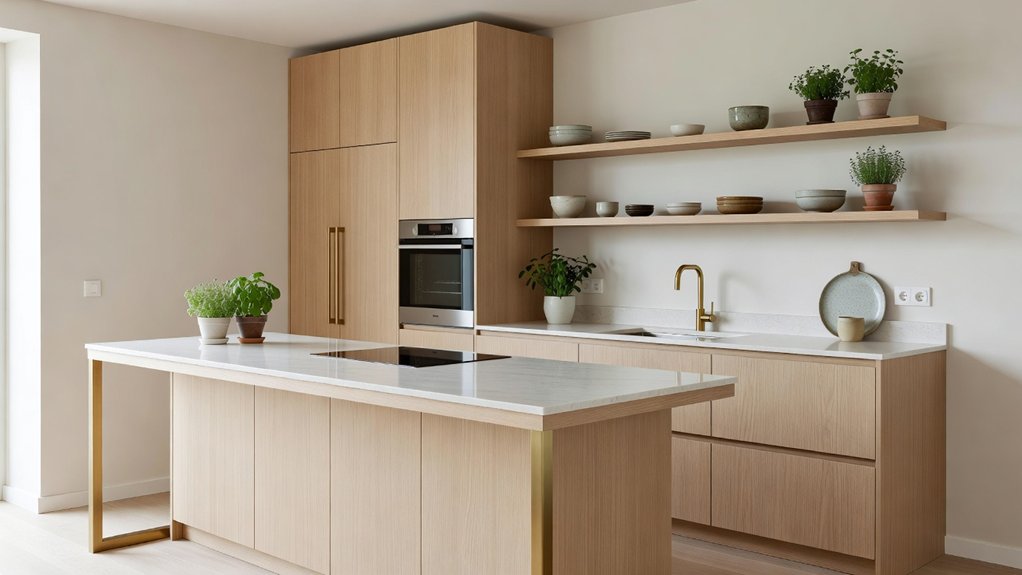
A small kitchen doesn’t have to limit how you cook, store essentials, or gather with family and friends. A layout tailored to your daily routine, smart storage, and space-saving fixtures can help every inch work harder. Thoughtful choices in lighting, color, and finishes can make the room feel more open without adding clutter. Start with the updates that will make the biggest difference for your home, and turn a cramped kitchen into a functional showpiece. For expert guidance, consider reaching out to Property Sisters Interiors.
Key Takeaways
- Plan distinct prep, cooking, washing, and serving zones to support a smooth workflow. Keep the sink, stove, and refrigerator within comfortable reach of one another without crowding the space.
- Make the most of every inch with cabinet organizers, wall rails, vertical shelving, and rolling carts. Give frequently used items a designated home so countertops stay clear.
- Choose compact appliances that fit your kitchen’s measurements, along with versatile fixtures such as a pull-down faucet or a sink cover that doubles as a cutting board.
- Let in as much natural light as possible, then layer task and ambient lighting. Light colors and reflective finishes can help the room feel brighter and more open.
- Bring the look together with a cohesive color palette, selective decor, and easy-to-clean materials. Keep cleanup and ventilation tools accessible, and consider expert guidance from Property Sisters Interiors to make the most of your kitchen.
Plan a Small-Kitchen Layout That Works
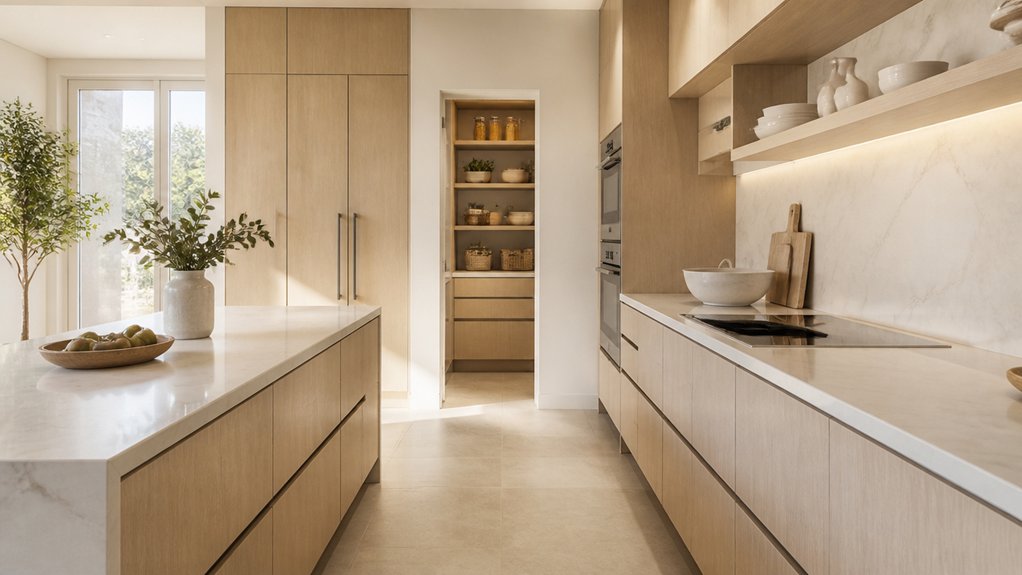
A well-planned layout can make a small kitchen easier to use, even when you can’t add more space. Start by mapping your daily routine: identify where you prep, cook, wash, and serve, then arrange those zones to reduce unnecessary steps. Keep the sink, stove, and refrigerator within a comfortable working triangle while preserving clear paths through the room. If a full triangle won’t fit, prioritize an easy route between your most-used stations.
Choose a cohesive color scheme to help the room feel open. Light cabinetry and a restrained accent can brighten the space without sacrificing personality. Flooring that continues into nearby rooms can also create a smoother, more expansive look.
Before committing to a layout, mark cabinet and appliance footprints on the floor with painter’s tape to spot tight turns and awkward clearances. For help making the most of your kitchen, consider consulting Property Sisters Interiors.
Add Smart Storage to Clear Small-Kitchen Counters
When counter space is scarce, smart storage keeps everyday essentials close without crowding your work surface. Start by sorting what you use daily, then give each item a convenient home.
Mount a rail beneath upper cabinets for mugs, utensils, or small pans to keep them within reach and free up drawer space. Add vertical shelving to an unused wall or the inside of a pantry door; slim shelves can hold spices, jars, and cutting boards without taking up valuable prep space.
Choose organizers that fit your cabinets, such as pull-out trays, tiered racks, and dividers, so you can see supplies at a glance. Hidden compartments in a banquette or narrow island can tuck away linens and less-used gear.
Put items back after cooking, and your counters will stay clear, orderly, and ready for the next meal. For help planning storage that suits your kitchen, reach out to Property Sisters Interiors.
Choose Space-Saving Appliances and Fixtures
Choose compact appliances, such as a slim dishwasher or combination microwave, to free up floor and counter space.
Pair them with multifunctional fixtures, such as a pull-down faucet or a sink cover that doubles as a cutting board.
Make use of overlooked storage spots to keep everyday essentials within reach without crowding your kitchen.
For help choosing space-saving options that suit your home, consult the experts at Property Sisters Interiors.
Compact Appliance Choices
In a small kitchen, every appliance should earn its space. Choose models that fit your everyday cooking habits—not an imagined menu. A slim refrigerator, two-burner cooktop, or narrow dishwasher can free up valuable counter and cabinet space while still meeting daily needs.
Before you buy, measure doorways, clearances, and installation depth. An appliance that fits on paper may still block a drawer or narrow a walkway. Compare capacity, energy use, and noise, and focus on features you’ll use regularly.
For occasional tasks, a compact air fryer or personal blender may be a better fit than a bulkier countertop model. Consider where each appliance will go when it’s not in use, and keep only what solves a real need.
A thoughtful selection leaves more room to prep, move, and cook comfortably. If you’d like help choosing appliances that work with your layout, Property Sisters Interiors can offer expert guidance.
Multifunctional Fixtures
Multifunctional fixtures can help a small kitchen do more without adding clutter. Choose a pull-down faucet with a spray setting to rinse produce, fill pots, and clean the sink.
A wall-mounted pot filler can make cooking more convenient, while a fold-down faucet or hinged spout can free up sink space when needed.
A sink cover that doubles as a cutting board creates an extra prep surface without requiring a separate island.
You can also look for fixtures with useful built-in features, such as task lighting beneath a shelf or a compact pot rack with lights.
Choose designs that suit your routines, and prioritize durable materials and easy-to-clean finishes.
For help finding fixtures that balance function and style, consult Property Sisters Interiors.
Space-Saving Storage
When floor space is limited, compact appliances and smart storage can help you make every inch count. Consider a slim dishwasher, a two-burner cooktop, or a combination microwave and convection oven to free up counter and cabinet space. Before you buy, measure the openings and check door swings to make sure each appliance fits your layout and daily routine.
Put overlooked areas to work with adjustable shelves, wall rails, or a magnetic knife strip to keep essentials handy without crowding counters. Add pull-out organizers beside the range, toe-kick drawers beneath cabinets, or hidden compartments in benches and islands for cookware and pantry goods. Slim racks mounted inside cabinet doors and nesting containers can help reduce clutter.
Keep everyday items within easy reach and store seasonal tools higher up. For help choosing storage solutions that suit your space, Property Sisters Interiors can offer expert guidance. With a few thoughtful updates, you can add useful storage while keeping your kitchen feeling open and uncluttered.
Make a Small Kitchen Feel Bigger With Light
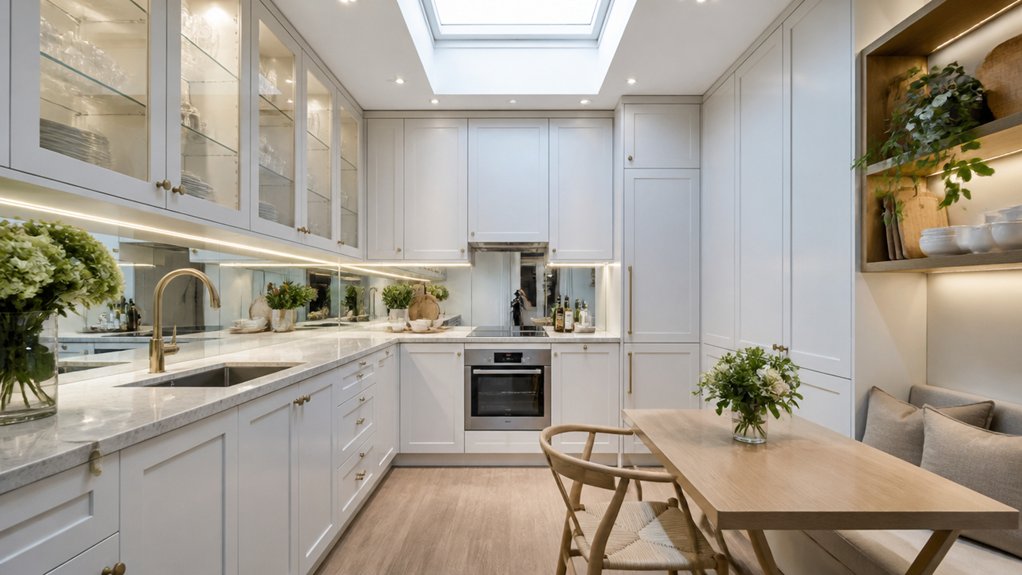
Keep windows clear and choose light-filtering treatments to let daylight reach farther into your kitchen. Then layer bright task, ambient, and accent lighting to brighten shadowy corners.
Together, natural and artificial light can make a small kitchen feel more spacious and inviting. For help choosing lighting and window treatments, reach out to Property Sisters Interiors.
Maximize Natural Light
Natural light can make a small kitchen feel more open without changing its footprint. Start by clearing the area around windows: move countertop appliances, trim plants, and remove bulky decor that blocks daylight. Choose slim window treatments, such as a simple roller shade, to manage privacy without sacrificing brightness.
If you’re renovating, consider a glazed door or a wider opening to bring light in from an adjoining room.
Reflect daylight with pale, warm colors on walls, cabinets, and backsplashes. Satin finishes can help distribute light, while a mirrored or glossy backsplash can add a sense of depth without taking up extra space. Keep window glass clean, and use open shelving sparingly near windows to avoid visual clutter.
These small, thoughtful changes can help daylight reach deeper into your kitchen, making it feel airier and more welcoming throughout the day. For tailored ideas, you can get expert help from Property Sisters Interiors.
Layer Bright Lighting
A well-planned mix of lighting can make a small kitchen feel brighter and more spacious. Start with ceiling fixtures that provide even ambient light throughout the room. Slim, flush-mount LED fixtures or a compact pendant help keep sightlines open. Add dimmers so you can adjust the light for different times of day and activities.
Next, add task lighting where you prep, cook, and clean. Under-cabinet LED strips brighten countertops without taking up valuable space, while a focused fixture above the sink makes detailed work easier. If you have open shelves, discreet lighting can highlight their contents and draw the eye upward.
Choose warm-white bulbs for a welcoming feel, and keep their color temperature consistent throughout the kitchen. Reflective backsplash tiles and pale surfaces can help bounce light around the room.
Layered, well-placed lighting reduces shadows, defines useful zones, and makes the kitchen feel more open without a renovation. For help choosing fixtures and creating a cohesive lighting plan, consider working with Property Sisters Interiors.
Add Style Without Losing Small-Kitchen Space
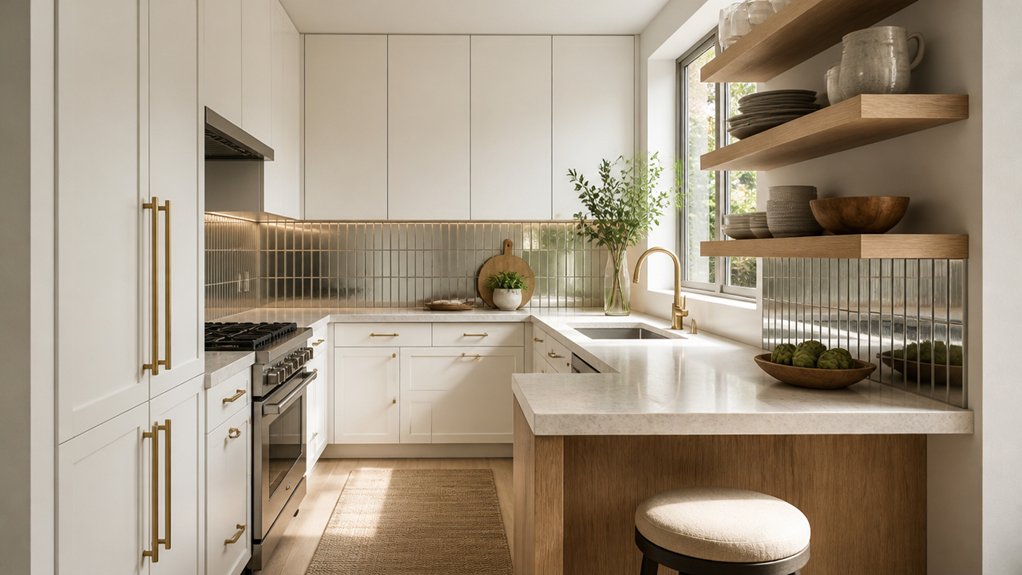
Style doesn’t have to crowd your kitchen. Choose color palettes that make a compact room feel cohesive: soft neutrals can open up the space, while one saturated shade adds personality. Repeat that accent in a backsplash, a cabinet interior, or a small piece of art for a considered look.
Use decorative accents selectively. A sculptural pendant, framed print, or distinctive hardware can give your kitchen character without taking up valuable counter space. Draw the eye upward with a narrow vertical display or patterned window treatment, while keeping sightlines clear.
Bring in texture through materials rather than extra objects. Pair matte cabinetry with glossy tile or add a slim wood shelf for warmth.
Edit often so every detail earns its place and supports the overall design. For help choosing finishes and accents that suit your space, reach out to Property Sisters Interiors.
Keep Your Small Kitchen Ready for Everyday Cooking
When your kitchen supports your routine, everyday cooking feels easier. Keep frequently used tools within reach: hang utensils on a rail, store knives in a drawer insert, and place everyday dishes near the dishwasher.
A rolling cart can provide extra prep space when you need it, then tuck beside a cabinet.
Clear your counters after each meal to make room for chopping and serving. Store pantry staples in clear, labeled containers so they’re easy to spot and restock.
Add a small herb planter for a touch of greenery without crowding your work surfaces. Choose ventilation that suits your layout, such as a compact range hood or window fan, to help clear cooking odors.
Keep a washable cloth and a trash bin handy for quick cleanup, and your kitchen will be ready for the next meal.
If you’d like help making a small kitchen work better, Property Sisters Interiors can offer expert guidance.
Frequently Asked Questions
Do I Need a Permit to Remodel a Small Kitchen?
You may need a permit to remodel a small kitchen if the work involves plumbing, electrical or gas lines, or structural changes. Cosmetic updates, such as painting or replacing cabinet hardware, often don’t require one. Requirements vary by location, so check with your local building department before you start to avoid delays, fines, or rework. Property Sisters Interiors can help you plan your project and understand what to ask.
How Much Does a Small-Kitchen Renovation Typically Cost?
A small-kitchen renovation can vary widely in cost depending on the scope of work, materials, and labor. Prioritize the updates that matter most, set a realistic budget, and leave room for unexpected expenses. For help planning your project, you can consult the experts at Property Sisters Interiors.
How Long Does a Small-Kitchen Remodel Usually Take?
A small-kitchen remodel typically takes four to eight weeks. Permits, material availability, and project complexity can affect the schedule. Changing the layout or adding lighting upgrades may extend construction, so plan ahead and ask your contractor for a project-specific timeline. For expert guidance, you can also reach out to Property Sisters Interiors.
Can I Remodel My Kitchen While Living in My Home?
Yes, you can remodel your kitchen while living at home, but expect some disruption. Set up a temporary cooking area, seal off the work zone to help contain dust, and plan for noise and changes to your daily routine. Build flexibility into your budget for unexpected work. If the most disruptive phases will be difficult to manage at home, consider staying elsewhere temporarily. Property Sisters Interiors can help you plan a renovation that works for your household.
Should I Hire a Kitchen Designer or Manage the Renovation Myself?
Hire a kitchen designer if your renovation involves a complex layout, permits, or high-cost materials. Their expertise can help you avoid costly mistakes and keep the project on track. Managing the renovation yourself may seem like a way to save money, but delays, errors, and rework can add unexpected costs. For guidance tailored to your home, consider getting expert help from Property Sisters Interiors.
Conclusion
A small kitchen can work beautifully without adding square footage. Focus on choices that make cooking easier and reduce clutter: arrange the layout around your routine, use vertical storage, and keep counters clear. Thoughtful lighting and appropriately sized appliances can also make the room feel more open and functional. Make one change at a time, then see how it affects your workflow. For help turning a cramped kitchen into a practical showpiece, reach out to Property Sisters Interiors.