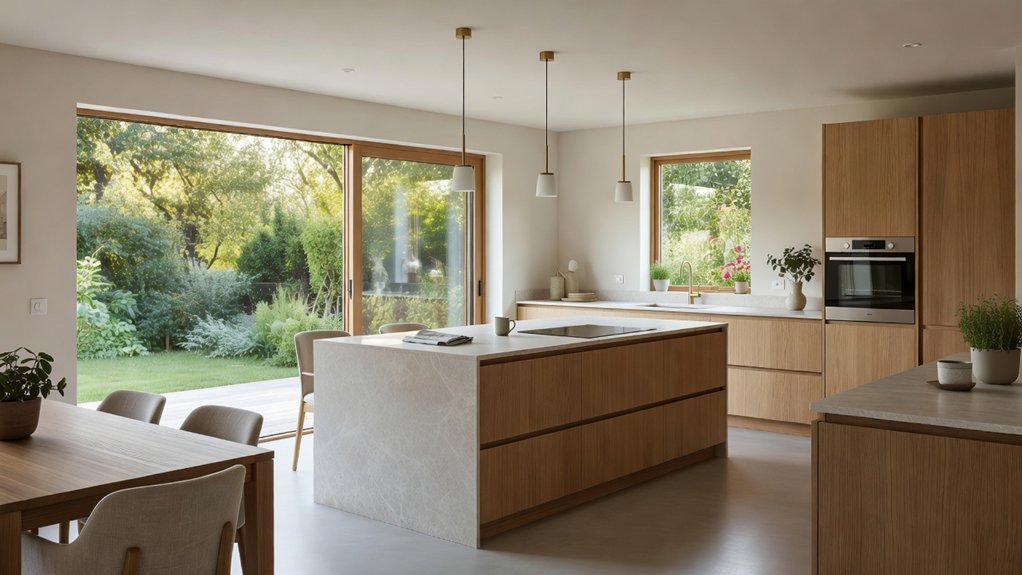
Let’s look at options for extending a kitchen for modern family living, ideal for growing families. A well-planned kitchen can make everyday family life easier. If yours feels cramped or disconnected, an extension can create room to cook, gather, and keep daily routines moving. But adding floor space alone won’t solve the problem. Before choosing finishes or sketching a layout, check one essential factor that can shape the entire project. Property Sisters Interiors can help you assess your options and plan a kitchen that works for your family.
Key Takeaways
- Start by considering your family’s routines, available space, and must-have features before settling on an extension layout.
- Before construction begins, check local permits and building codes, along with site conditions and structural requirements.
- Plan appliance placement, storage, lighting, and durable finishes to support everyday cooking and family life.
- Set a realistic budget, compare detailed contractor estimates, and keep a contingency fund for unexpected costs.
- Coordinate contractors, deliveries, inspections, and key milestones to help limit delays and disruption at home. For expert guidance with your plans, Property Sisters Interiors can help.
Define Your Family’s Kitchen Extension Needs
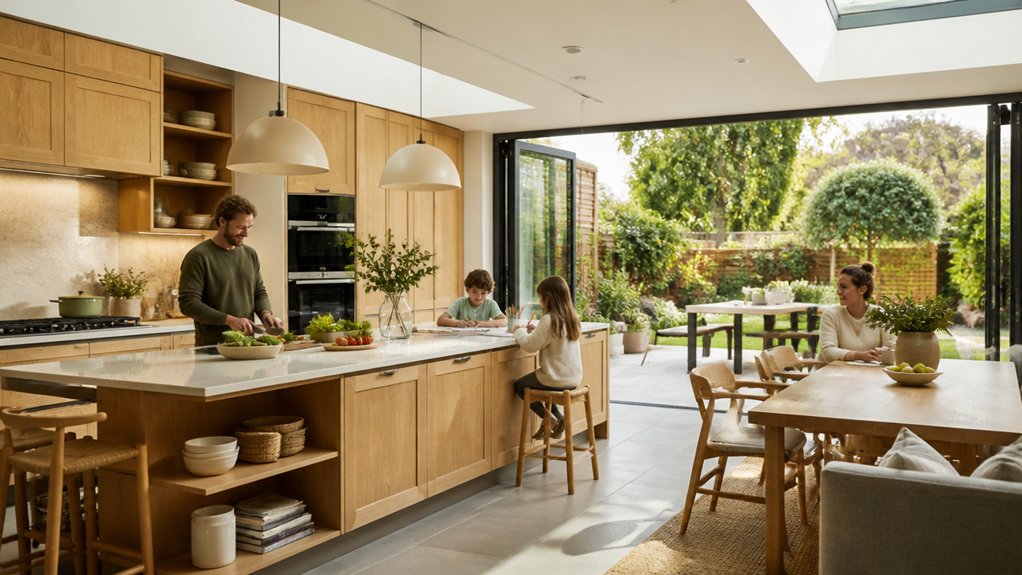
Before sketching plans, think about how your family wants the kitchen to work day to day. Consider who cooks, when everyone gathers, and where homework, meals, and conversations happen. These routines can guide your layout more effectively than a long wish list of features.
Identify what feels cramped or inconvenient now. You may need clearer paths between the sink, cooktop, and refrigerator, more counter space for meal prep, or a dining area that works for everyday meals. Think about storage for cookware, groceries, and children’s essentials, too.
Set priorities for lighting, finishes, and decor so the new space feels connected to the rest of your home. Choose appliances that suit your cooking habits, household size, and available storage. Make a short list of must-haves, separate them from nice-to-haves, and agree on practical compromises as a family.
If you’d like help turning your needs into a workable plan, Property Sisters Interiors can offer expert guidance.
Check Kitchen Extension Rules and Feasibility
Before settling on a design, check whether your kitchen addition needs a building permit or may qualify under local zoning rules. Requirements vary by location and can depend on the addition’s size, height, and placement.
Review your site for access, drainage, and structural challenges early—and consider getting expert help from Property Sisters Interiors.
Planning Permission Rules
Planning approval for a kitchen addition depends on its size, design, and location, so check local requirements before settling on a layout or budget. Contact your local planning department to find out whether your project needs a permit or other approval. Rules can vary, especially if your home is in a historic district, is a designated historic property, or is subject to special zoning restrictions.
Design choices matter, too. Changes that significantly alter your home’s exterior character or use materials that affect its appearance may receive closer review. Prepare clear drawings, a site plan, and any required supporting documents, and allow time for the review process before scheduling construction. If approval is required, wait until you have written authorization before work begins.
An architect, contractor, or planning consultant can help you understand local requirements, refine your design, and prepare a complete application. For expert help with your kitchen project, you can also contact Property Sisters Interiors.
Permitted Development Limits
If you’re planning a kitchen extension, check the rules that apply to your property’s location, size, height, and placement. Requirements can vary by local jurisdiction and property type. You may also need to consider setbacks, roof height, and restrictions for historic properties or designated areas.
Review current local guidance before settling on a design. Even when a project doesn’t require a planning approval, it may still need to meet building codes and safety, energy, and structural standards.
If your plans exceed local limits or a restriction applies, you may need approval before work begins. Confirm requirements with your local planning department, then coordinate the extension with your kitchen finishes and appliance upgrades.
For help planning a compliant, cohesive design, Property Sisters Interiors can offer expert guidance.
Site Feasibility Checks
A site feasibility check helps determine whether a kitchen addition will work with your home’s layout and site conditions. Before settling on a design, ask an architect, surveyor, or other qualified professional to assess property lines, access, soil and ground conditions, drainage, and nearby trees. These factors can affect the project’s cost, foundation requirements, and the space you’ll gain.
Review local zoning and building requirements, historic-district rules, and easements that could limit your options. If your project needs approval, getting guidance early can help you avoid costly redesigns.
Consider natural light, privacy, and views, too, so the new space feels like a natural extension of your home.
Think about landscaping and environmental impact from the start. Your project team can recommend materials, planting, and drainage solutions that suit the property.
For expert help developing a practical brief and realistic budget, you can also contact Property Sisters Interiors.
With a clear feasibility assessment, you’ll be better prepared to plan your next steps.
Choose a Kitchen Extension Layout
The best kitchen extension layout depends on how your family cooks, eats, and spends time together. An open-plan design connects the kitchen to dining and living areas, making it easy to chat while you prepare meals. If you’d prefer to contain cooking noise and odors, consider a broken-plan layout. A peninsula, island, or glazed partition can define zones without fully closing them off.
Start by mapping your daily routines. Keep the sink, cooktop, and refrigerator within comfortable reach, with clear paths between them. Thoughtful appliance placement can make shared cooking safer and help prevent bottlenecks.
Plan for enough countertop space near key appliances, along with storage where you’ll use it most.
Let natural light guide your color choices. Light finishes can brighten deeper spaces, while contrasting cabinets add definition. Choose a layout that feels welcoming and works for everyone in your household.
For help weighing your options, Property Sisters Interiors can offer expert guidance.
Set Your Kitchen Extension Budget
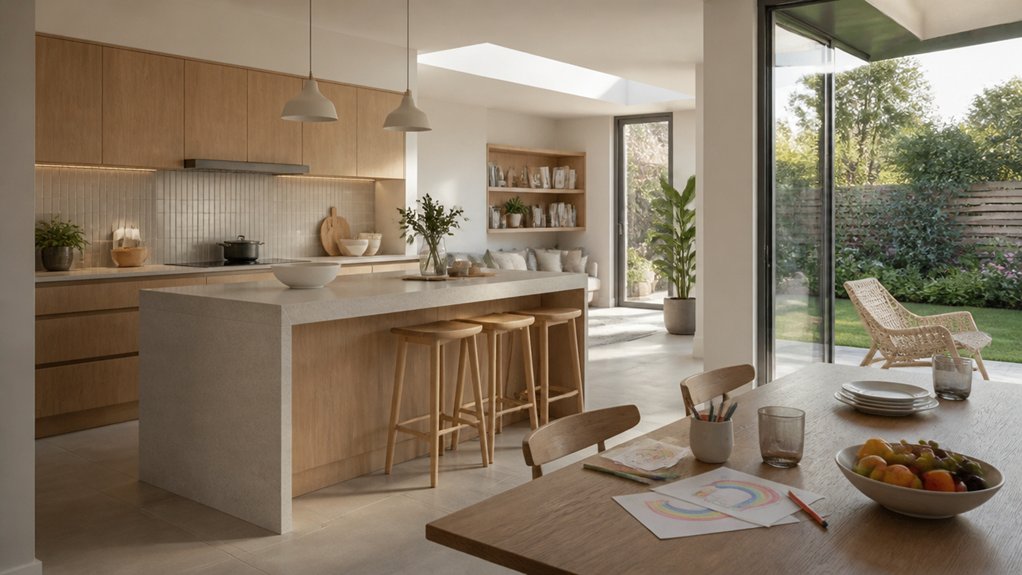
Once you’ve settled on a layout, set a realistic budget before choosing finishes or appliances. Start by listing construction costs, including design fees, permits, structural work, and utility changes. Ask contractors for itemized quotes so you can compare the same scope of work, and set aside a contingency for unexpected issues.
Your budget should also cover cabinets, countertops, flooring, appliances, and installation.
Prioritize spending where it will improve everyday use. Thoughtful appliance placement can help limit plumbing or electrical changes, while planning your color scheme early can reduce costly last-minute substitutions. Decide which features are worth investing in and where standard options will work well.
Track each quote and purchase against your total, and confirm what each contractor includes before signing. A clear budget keeps decisions focused and helps prevent avoidable overspending.
For help planning your kitchen extension, you can consult Property Sisters Interiors.
Plan Lighting, Storage, and Family-Friendly Finishes
Good lighting, accessible storage, and durable finishes make a kitchen extension easier for the whole family to use. Thoughtful lighting design layers task lights over counters, ambient light throughout the room, and pendants above an island. Add dimmers to shift from homework brightness to relaxed evening meals, and make the most of natural light where possible.
Plan storage around your family’s routines. Keep everyday plates, snacks, and cups within children’s reach, while storing sharp tools and cleaning products in secure cabinets. Deep drawers, pull-out pantry shelves, and a dedicated charging nook can reduce clutter without sacrificing style.
Choose finishes that stand up to spills, bumps, and frequent cleaning. Quartz and other durable countertop materials, washable paint, and slip-resistant flooring are practical choices for busy households. Balance function with warm textures and colors you love to create a welcoming space that feels polished, comfortable, and ready for everyday family life.
For help bringing these choices together, consult the experts at Property Sisters Interiors.
Prepare for Construction and Manage the Project
Before construction begins, set a realistic budget and leave room for unexpected costs. Check which permits and approvals your project requires, and secure them before scheduling contractors.
Work with your contractor to create a practical timeline that limits disruption and helps your family maintain its routine.
If you’d like guidance with planning or design, Property Sisters Interiors can help.
Set a Realistic Budget
A realistic budget keeps your kitchen extension aligned with your priorities and helps limit costly surprises during construction. Start by listing the main expenses, including design, materials, labor, and furnishings. Get detailed estimates from several contractors, and compare the scope of work and materials included—not just the bottom line.
Set aside a contingency for unexpected repairs, price changes, or design adjustments; the right amount depends on the project and its risks.
Decide where to invest and where to save. Durable countertops, efficient lighting, and well-planned storage can serve you for years, while some premium finishes can wait. Include appliance upgrades and color choices in your plans early, since they may affect electrical work, cabinetry, and other costs.
Track spending throughout the project, and approve changes only after you understand their cost and impact. Keep invoices, estimates, and decisions organized.
If you’d like help planning your budget and design, Property Sisters Interiors can offer expert guidance.
Secure Planning Permissions
The approvals your kitchen extension needs depend on its size, location, and design. Check with your local planning department early: some projects may qualify for an exemption, while others require a permit. If your home is in a historic district or is a designated landmark, expect additional restrictions and consider getting specialist advice.
Ask your architect or designer to prepare accurate plans and confirm whether you’ll also need building permits, inspections, a party wall agreement, or other approvals. These requirements are separate from zoning or historic-district approval.
Submit a complete application with details about materials, property lines, drainage, and potential effects on neighbors.
Use this stage to refine practical choices, too. Specify eco-friendly materials and plan for home automation before finalizing the plans, so the approved design reflects how you’ll live. Property Sisters Interiors can help you think through these choices.
Keep approvals and permit conditions together for easy reference.
Coordinate Construction Timelines
With approvals in place, work with your builder to create a construction schedule that covers key milestones, delivery dates, inspections, and a realistic completion window. Ask which tasks depend on earlier work so you can identify potential delays before they affect the rest of the project. Confirm when tradespeople will need access and how materials will be delivered to your home.
Allow time to choose finishes, lighting, and cabinetry—late decisions can delay installation. Finalize interior color selections and appliance placement before ordering, and check measurements against the plans and utility connections. Agree on how you’ll handle schedule changes, site updates, and unexpected costs.
If you’ll be living at home during construction, plan a temporary cooking area and ways to protect your family’s routines. Review progress regularly with your builder, and document decisions so everyone stays aligned through completion.
For help coordinating design choices, Property Sisters Interiors can offer expert guidance.
Frequently Asked Questions
How Can We Keep Family Routines Running During a Kitchen Extension?
Keep family routines on track during a kitchen extension by setting up a temporary kitchen, planning simple meals, and agreeing on schedules. A little meal planning can reduce stress, while regular family activities and clear communication help everyone adjust as construction progresses. For tailored guidance, Property Sisters Interiors can help you plan a more manageable renovation.
Where Can We Store Kitchen Essentials While Construction Is Underway?
Store kitchen essentials in a spare room, garage, or rented storage unit. Keep everyday items in clearly labeled bins, protect fragile pieces, and store clean supplies away from construction debris. This makes it easier to find what you need without crowding your temporary kitchen. For help planning your renovation storage, contact Property Sisters Interiors.
How Can We Reduce Noise and Dust During the Build?
Reduce noise and dust by sealing off the work area and scheduling loud tasks during reasonable daytime hours. Temporary barriers can help limit noise, while air scrubbers, covered vents, and daily cleanup help control dust. For help planning a cleaner, more comfortable renovation, contact Property Sisters Interiors.
What Should We Consider When Choosing Energy-Efficient Kitchen Appliances?
Compare energy ratings, capacity, and estimated operating costs when choosing appliances. Look for efficient models that suit your household’s needs, and check the current rating system for the product. Plan placement to support a smooth workflow, proper ventilation, and easy maintenance, then choose finishes that complement your kitchen. Property Sisters Interiors can help you make choices that balance efficiency, function, and style.
How Can We Make a New Kitchen Extension More Sustainable?
Choose eco-friendly materials such as reclaimed wood and recycled tile, and plan for natural light and ventilation. Consider solar panels, effective insulation, energy-efficient windows, and efficient appliances to help lower energy use and utility costs. For guidance tailored to your home, get expert help from Property Sisters Interiors.
Conclusion
A successful kitchen extension starts with your family’s routines—not the latest trend. First, check what’s feasible for your home, then choose a layout that makes everyday movement easier and set a realistic budget before selecting finishes. Careful planning may feel like it slows the project, but it can help prevent costly changes and keep construction on track.
Prioritize natural light, easy-to-reach storage, durable surfaces, and flexible lighting. With the right professional guidance, you can create a welcoming, adaptable kitchen that works for your family now and as your needs change. For expert help planning your project, consider working with Property Sisters Interiors.