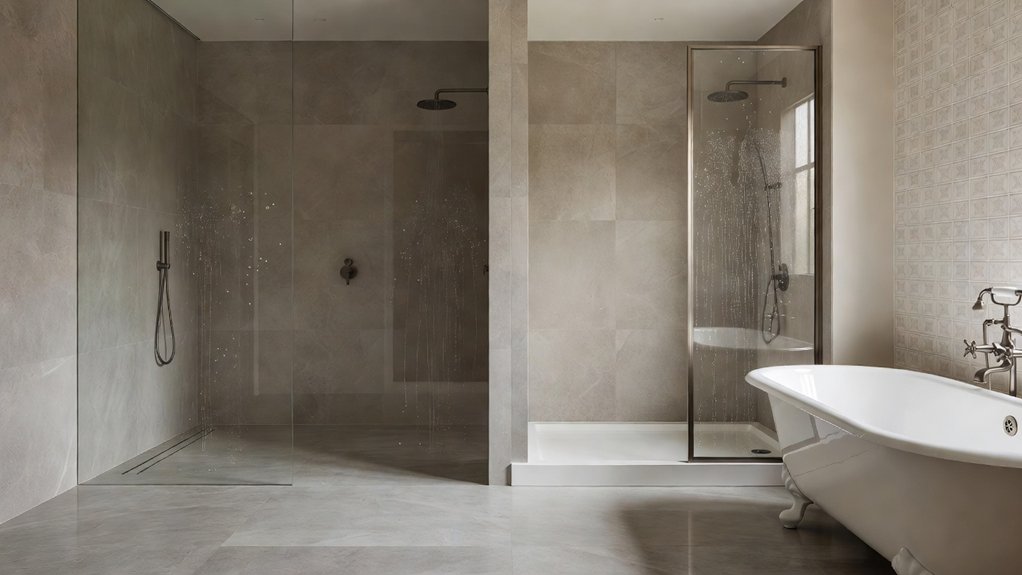
Choosing between a wet room and a traditional bathroom depends on your space, budget, and preferred style. A wet room offers an open, modern layout and can make the bathroom easier to access, but it requires careful waterproofing and typically costs more to install. A traditional bathroom keeps the shower and bathing areas separate and is often less expensive to build. Consider how you use the room and what works best for your home. For help weighing your options, Property Sisters Interiors can offer expert guidance.
Key Takeaways
- Choose a wet room for an open, curbless shower that can make a small bathroom feel more spacious and easier to navigate.
- Choose a traditional bathroom for a shower or tub with defined boundaries, clearer zones, and better splash control.
- Wet rooms typically cost more upfront because they require comprehensive waterproofing, a properly sloped floor, and suitable drainage.
- Either layout can be safe and accessible with slip-resistant flooring, good lighting, grab bars, and securely installed fixtures.
- Consider your available space, bathing habits, storage needs, and preferred style. A professional can help assess the layout and waterproofing requirements; Property Sisters Interiors can provide expert guidance.
Wet Room vs Traditional Bathroom: Key Differences
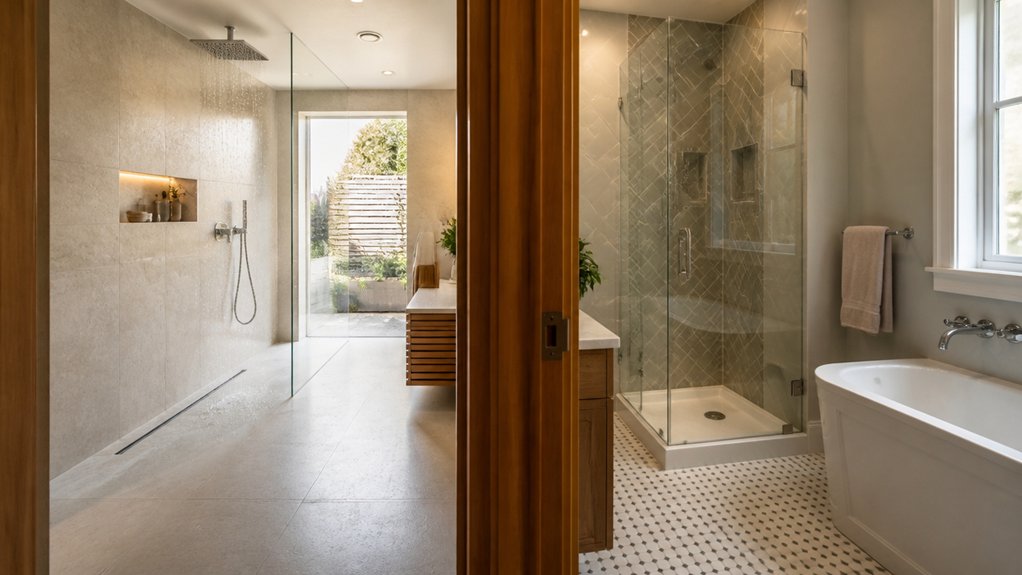
A wet room eliminates the enclosed shower tray and screen, replacing them with a fully waterproofed floor that slopes toward a drain. A traditional bathroom keeps the shower or tub in a defined, contained area.
This difference affects how you use the space: a wet room allows easier movement between the shower and other fixtures, while open sightlines can make a small bathroom feel more spacious. It also calls for carefully selected water-resistant finishes and slip-resistant flooring.
A traditional layout creates clearer zones, helping keep towels, cabinetry, and other surfaces away from spray while offering more privacy around the bathing area.
For a luxury look, either option can work: choose clean, continuous surfaces for an open feel or distinct materials to define separate areas. Water efficiency depends on the fixtures you choose, not the room type.
Property Sisters Interiors can help you decide which layout best suits your home and design goals.
How Do Wet Room Costs and Maintenance Compare?
A wet room typically costs more upfront because it requires full waterproofing, careful floor grading, and a suitable drain—not just attractive finishes. When comparing costs, factor in labor, tile, and any plumbing or ventilation changes.
A traditional bathroom may be less expensive to install because waterproofing is usually limited to the tub or shower area, though custom vanities and premium fixtures can bring costs closer.
Consider maintenance, too. A wet room’s open layout makes surfaces easy to reach, but you’ll have more floor to wipe and may need to manage water spots on tile and glass. Check grout and seals regularly to help protect the waterproofing.
In either design, durable materials and simple details can make upkeep easier and help your investment last. For guidance on planning a bathroom that suits your home and budget, Property Sisters Interiors can help.
Which Bathroom Is Safer and More Accessible?
Which bathroom is safer and more accessible depends less on its label than on its design. In a wet room, a level-access shower eliminates the curb you’d otherwise have to step over, while slip-resistant flooring can help reduce falls in the open, wet area.
A traditional bathroom can also be safer with a low-threshold shower, securely installed grab bars, and a stable shower seat.
Think about how you’ll move through the room and reach fixtures. Wider clearances, lever-style faucets, handheld showerheads, and well-placed supports can make either layout easier to use.
Good drainage, slip-resistant flooring, adequate lighting, and sturdy installation matter in both designs. Choose fixtures you can reach comfortably, and have a qualified professional plan the supports and waterproofing.
Property Sisters Interiors can help you explore practical options for your home.
Which Bathroom Suits Your Space and Needs?
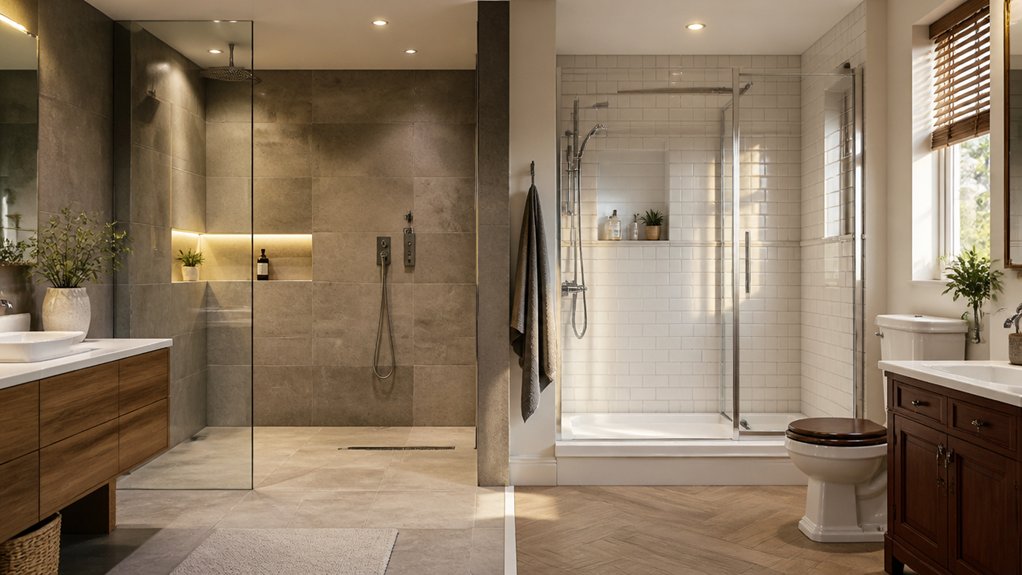
How much space you have—and how you use it—can help you choose between a wet room and a traditional bathroom. In a compact ensuite, removing the shower enclosure can improve circulation and create a more open feel. Thoughtful space-saving features, such as wall-mounted storage and a linear drain, can make the layout work harder without feeling crowded.
A traditional bathroom may be a better fit if you need a bathtub, prefer a defined shower area, or want to keep water contained. It can also make updates simpler when you’re working with existing plumbing and a limited budget.
Consider who uses the room, how much storage you need, and how often you bathe. Either option can support a polished, luxurious design when the finishes and fixtures suit your routine, floor plan, and maintenance preferences.
For help weighing your options, Property Sisters Interiors can offer expert guidance.
Frequently Asked Questions
Do Wet Rooms Require Special Waterproofing Certification?
Wet rooms don’t always require a separate waterproofing certification, but requirements vary by location and project. Check your local building code and insurer, and hire a qualified installer to document the waterproofing membrane, drainage, and any required testing before the finishes go in. Property Sisters Interiors can help you understand the next steps for your project.
Can Underfloor Heating Be Installed in a Wet Room?
Yes, underfloor heating can be installed in a wet room. Choose a system designed for wet-area use, and make sure the heating, waterproofing, and electrical work meet local building codes. A qualified installer can help you select the right option and coordinate it with your flooring. For expert guidance, contact Property Sisters Interiors.
How Long Does a Wet Room Installation Typically Take?
A wet room installation typically takes one to three weeks, depending on the amount of preparation, waterproofing, tiling, and plumbing involved. Design choices can also affect the schedule—changing the layout or choosing specialty finishes may add time. For help planning your project, contact Property Sisters Interiors.
Do Wet Rooms Need Mechanical Ventilation?
Yes, wet rooms typically need mechanical ventilation to meet local code requirements and control moisture. Choose a quiet exhaust fan sized for the room, and make sure it vents outdoors—not into the attic or roof space. For help choosing and planning a ventilation solution, contact Property Sisters Interiors.
Can a Wet Room Be Converted Back Into a Traditional Bathroom?
Yes, you can convert a wet room back into a traditional bathroom, but the work depends on how it was built. Restoring a shower pan or bathtub may require plumbing changes, and the waterproofing will need to be repaired or adapted. With thoughtful fixture and finish choices, you can create a polished, traditional look. For help planning the conversion, contact Property Sisters Interiors.
Conclusion
Ultimately, choose the bathroom that best fits your home and daily routine. A wet room can create an open, modern feel and improve accessibility, but it requires professional waterproofing and typically has higher upfront costs. A traditional bathroom offers more defined zones and privacy, and it may be less expensive to install. Consider who uses the space, how much maintenance you’re comfortable with, and your long-term plans. For help weighing your options, Property Sisters Interiors can offer expert guidance. Focus on what works for you now and in the years ahead.