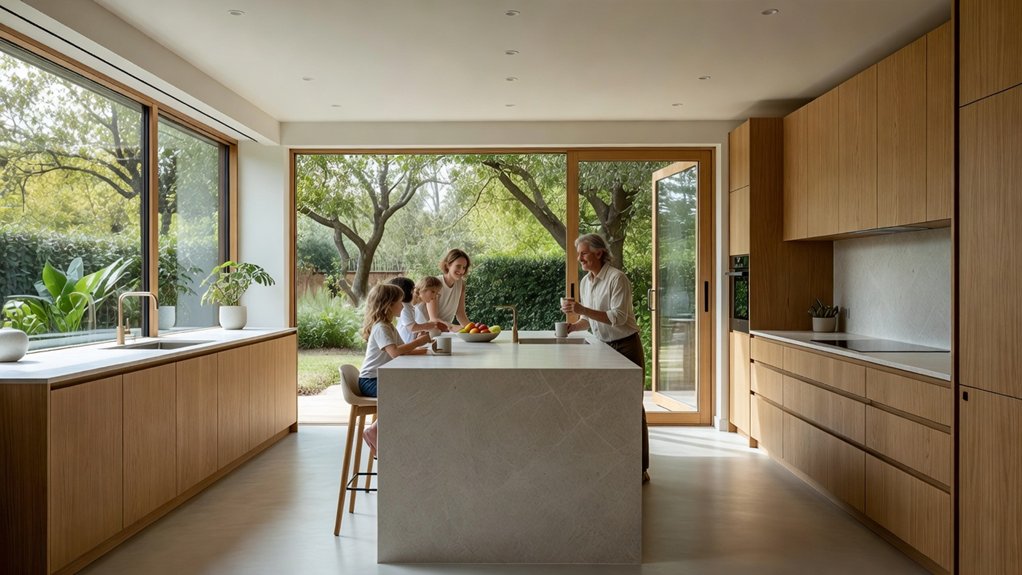
A kitchen extension can become the heart of modern family life, bringing busy routines together in one welcoming space. Before choosing finishes or moving walls, clarify what your household needs, set a realistic budget, and find out which permits and approvals may apply. Then plan a layout, lighting, and storage that are both practical and inviting. Getting these decisions right can help construction run more smoothly—and one early choice can shape them all. For expert guidance, Property Sisters Interiors can help you plan a kitchen that works for your family.
Key Takeaways
- Plan the extension around your family’s daily routines, creating clear paths between cooking, storage, dining, and homework areas.
- Set a realistic budget that accounts for construction, design fees, appliances, finishes, and a contingency for unexpected costs. Property Sisters Interiors can help you plan the design and make informed choices.
- Check local planning requirements and building codes, and obtain any required permits before work begins.
- Coordinate contractors, trades, deliveries, and temporary meal-preparation arrangements with a clear schedule.
- Review progress, workmanship, costs, and timing regularly. Document approvals and any changes in writing.
Define What Your Kitchen Extension Needs
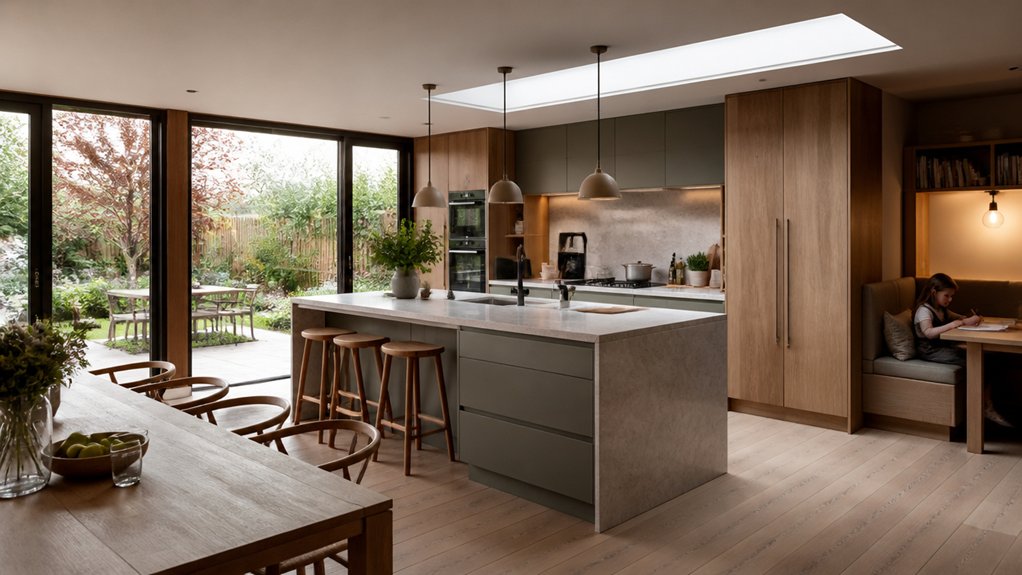
Before choosing finishes or drawing up plans, decide how you want your kitchen extension to work for your family. Think through a typical day: where you prepare meals, eat together, help with homework, and catch up. Your answers will help shape a layout that supports your routines—not just one that adds floor space.
Consider who uses the kitchen and when. You might need a generous island for cooking together, a quiet breakfast nook, or clear paths between the sink, cooktop, and refrigerator. Thoughtful appliance placement can reduce unnecessary steps and prevent busy areas from feeling crowded.
Plan storage around what you actually own, including small appliances and everyday dishes.
Then consider the atmosphere you want. A cohesive color scheme can connect the new space with adjoining rooms and make the extension feel intentional, comfortable, and distinctly yours.
For help turning your family’s needs into a practical, welcoming design, Property Sisters Interiors can offer expert guidance.
Set Your Kitchen Extension Budget
Once you’ve decided how your kitchen extension should work, set a realistic budget before planning the details. List the major costs, including construction, windows and doors, cabinetry, appliances, lighting, and finishes. Include design and other professional fees, plus a contingency for unexpected expenses. This reserve gives you flexibility if costs change without forcing you to compromise on quality.
Get detailed, comparable quotes so you can see what each contractor includes and whether allowances could lead to extra charges. Don’t choose a contractor based on price alone: consider experience, communication, references, and how clearly the proposal is written.
Decide where to invest, such as in durable countertops or efficient heating, and where simpler options will work. As the design develops, track estimates against your spending limit and agree on priorities with your household before committing to upgrades.
For help weighing your options, Property Sisters Interiors can offer expert guidance. A clear budget keeps decisions focused and helps reduce the risk of costly surprises.
Check Kitchen Extension Rules and Approvals
Before finalizing your kitchen extension design, check which rules and approvals apply. Requirements vary by location, so contact your local building department or planning office to find out whether you need a zoning or building permit and whether any local design guidelines apply. Confirm restrictions on size, height, setbacks, and exterior appearance—especially if your home is in a historic district or subject to a preservation easement.
Building permits are often required even when a project doesn’t need special zoning approval. Your local department can explain which codes apply, including structural, fire-safety, insulation, ventilation, and drainage requirements.
Ask your architect or contractor to help prepare permit applications and coordinate inspections, and don’t start work until required permits are in place. Materials and design choices can affect compliance, so check that windows, siding, and roofing meet local requirements.
Keep permits, inspection records, and completion documents with your home records for future renovations or a sale. For help planning a compliant design, you can also consult Property Sisters Interiors.
Choose a Layout for Family Life
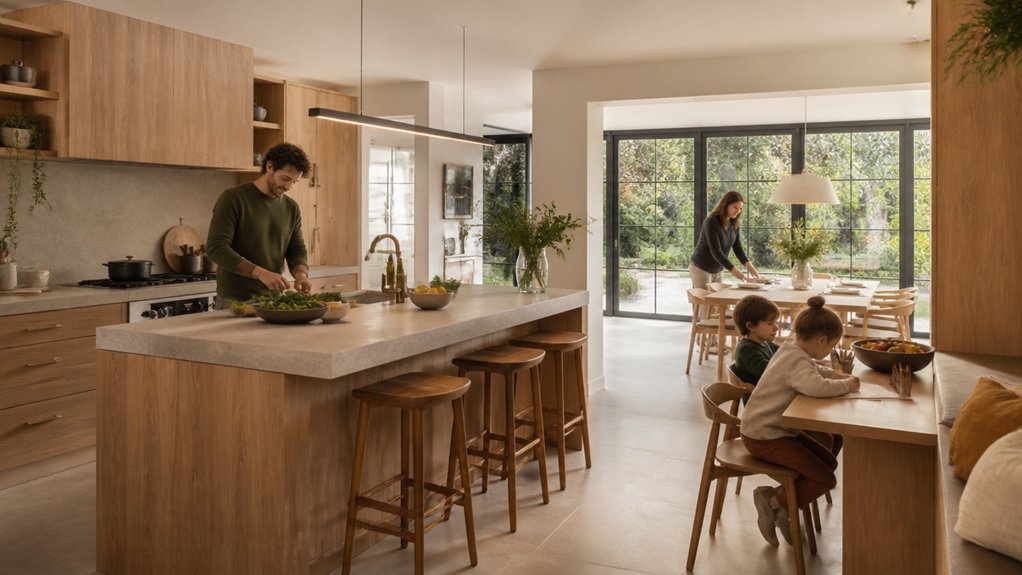
How does your family use the kitchen throughout the day? Map out your routines before choosing a layout. You may need a clear path from the refrigerator to the island, a breakfast spot for quick meals, and a place where kids can help without crossing the cooking zone. Keep the main walkway clear, especially if the kitchen opens to a garden or dining area.
Consider how the addition will connect to the existing rooms. A peninsula can define the kitchen while keeping it social; an island works well in a wider space and invites people to gather.
Place appliances around practical tasks: group the sink, cooktop, and refrigerator in an efficient work triangle, with counter space nearby for setting things down. Let your preferred interior style guide the proportions and sightlines, but prioritize a layout that supports everyday family life.
Property Sisters Interiors can help you plan a kitchen that works for your home and routines.
Plan Kitchen Extension Lighting, Storage, and Finishes
After settling on a layout, plan lighting, storage, and finishes around the way your family uses the kitchen. Layer ambient lighting, such as dimmable ceiling fixtures, with task lighting over counters and the island. Add pendants for a focal point, but make sure they won’t block sightlines or conversation.
Make storage work hard: use deep drawers for pots and pans, pull-outs for pantry items, and a dedicated spot for backpacks or charging devices. Keep everyday essentials within easy reach, and reserve higher cabinets for items you use less often.
Choose finishes that balance style with easy upkeep. Durable countertops, wipeable backsplashes, and hard-wearing flooring suit busy family routines. Repeat a small palette of colors and textures to connect the extension with adjoining rooms.
Test samples in both daylight and evening light, since natural light can change how finishes appear. Property Sisters Interiors can help you choose lighting, storage, and finishes that work for your home.
Prepare for Construction and Keep Work on Track
Before construction begins, confirm which permits your kitchen extension requires and secure them early to help prevent delays.
Then coordinate your contractor, tradespeople, and deliveries around a clear schedule.
Regular check-ins can help you spot issues early and keep the project moving.
Property Sisters Interiors can provide expert guidance along the way.
Secure Required Permits
Permits may not be the most exciting part of a kitchen extension, but securing them early can help prevent costly delays and keep construction on track.
Start by checking your local building department’s requirements. Depending on the project’s size, location, and structural changes, you may need a building permit, zoning approval, or other local approvals. Historic properties and homes in designated districts may have additional requirements, so confirm what applies before finalizing plans or ordering materials.
Ask your architect or designer which permits are needed, and submit complete plans, structural details, and supporting documents. Build time for reviews and possible revisions into your schedule—approval isn’t automatic. Don’t start work that requires a permit until it has been issued.
Keep permits, approved drawings, inspection requirements, and correspondence together. Organized records help you confirm that the finished space meets local requirements and can support future renovations or a home sale.
If you’d like guidance coordinating your project, Property Sisters Interiors can help.
Coordinate the Build
With approvals in place, coordinate the build to keep your kitchen extension on schedule and disruption at home manageable. Before work begins, confirm your contractor’s timeline, payment schedule, delivery dates, and who’s responsible for each decision. Set a regular check-in, and ask for prompt updates if materials or inspections cause delays.
Create a temporary cooking area with the essentials, and plan for site access, dust control, and safe routes around the work zone. Document key choices—such as colors, finishes, lighting, and appliances—and finalize them early to help avoid costly changes once work is underway. Order long-lead items in good time, and verify measurements before installation.
Review progress against the schedule each week. Raise concerns calmly, clarify next steps, and approve changes in writing to keep quality, budget, and timing aligned. If you’d like support coordinating design decisions, Property Sisters Interiors can help.
Frequently Asked Questions
How Can We Reduce Disruption to Family Routines During Construction?
Plan ahead using your construction timeline, and set up a temporary kitchen and storage space for everyday essentials. Keep family routines manageable with simple meals, protected quiet hours, and clear boundaries that keep children away from work zones. For help planning around your household’s needs, reach out to Property Sisters Interiors.
Where Can We Prepare Meals While the Kitchen Is Out of Use?
Set up a temporary meal-prep area in a dining room, laundry room, or another spot with a safe, accessible outlet. A microwave, electric kettle, and a few everyday essentials can cover simple meals. If weather and local rules allow, use an outdoor grill, keeping it well away from the home. Store supplies nearby, and ask Property Sisters Interiors for expert help planning a practical temporary setup.
How Can We Keep Children Safe Around the Building Site?
Create a secure work zone with locked barriers and clear boundaries to keep children away from the building site. Cover sharp edges, store tools and chemicals securely, and supervise children whenever they’re near the area. For help planning a safer renovation, contact Property Sisters Interiors.
Will a Kitchen Extension Improve Our Home’s Resale Value?
Yes, a well-designed kitchen extension can improve your home’s resale appeal and may support a higher valuation. Focus on quality finishes, a practical layout, and plenty of natural light, while keeping the project in line with what buyers typically expect in your neighborhood. Property Sisters Interiors can help you plan an extension that works for your home and your market.
How Should We Manage Noise and Privacy With Nearby Neighbours?
Set clear work hours, let nearby neighbors know about noisy projects in advance, and use practical soundproofing measures to reduce disruption. Privacy screens, fencing, or well-placed plants can help make outdoor spaces feel more comfortable and private. For tailored advice, homeowners can get expert help from Property Sisters Interiors.
Conclusion
A kitchen extension works best when it supports the way your family actually lives—not an idealized version of it. Start by looking at your routines: Where do you eat, spread out homework, and set down everyday clutter? Use those answers to guide your budget, permits, layout, lighting, and storage. Plan carefully, communicate clearly with your contractor, and keep track of decisions as work progresses. The result can be more than extra square footage: it can be a practical, welcoming kitchen that functions smoothly and adapts as your family grows. For expert guidance, consider working with Property Sisters Interiors.