Building a Ground Floor Extension to Create a Larger Kitchen and Entertaining Area
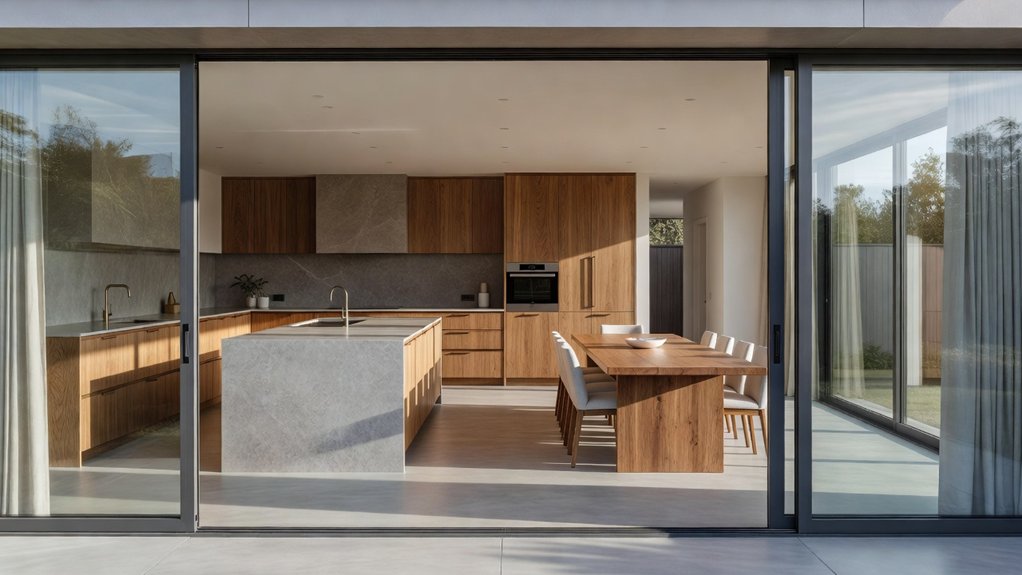
ground floor kitchen extension

A ground-floor extension can give you more room to cook, gather, and entertain while keeping your home connected. Before settling on a layout, review your site, local building requirements, and budget; these will help determine what’s feasible. Then plan how storage, work zones, lighting, and access to the backyard can work together. Making key decisions … Read more
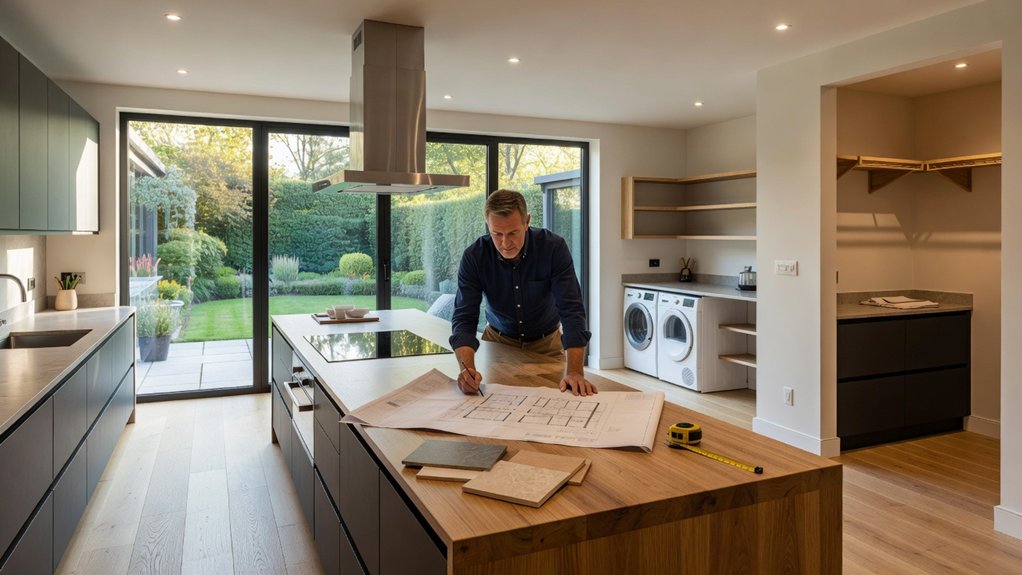
A Step-by-Step Guide to Planning a Kitchen and Utility Room Extension

planning kitchen extension steps

A kitchen and utility room extension begins with a clear plan. Start by identifying what your household needs, setting a realistic budget, and checking local zoning, permitting, and building-code requirements before choosing a layout. The right contractor and materials matter, too, as does preparing your home for construction. Taking these steps early can help prevent … Read more

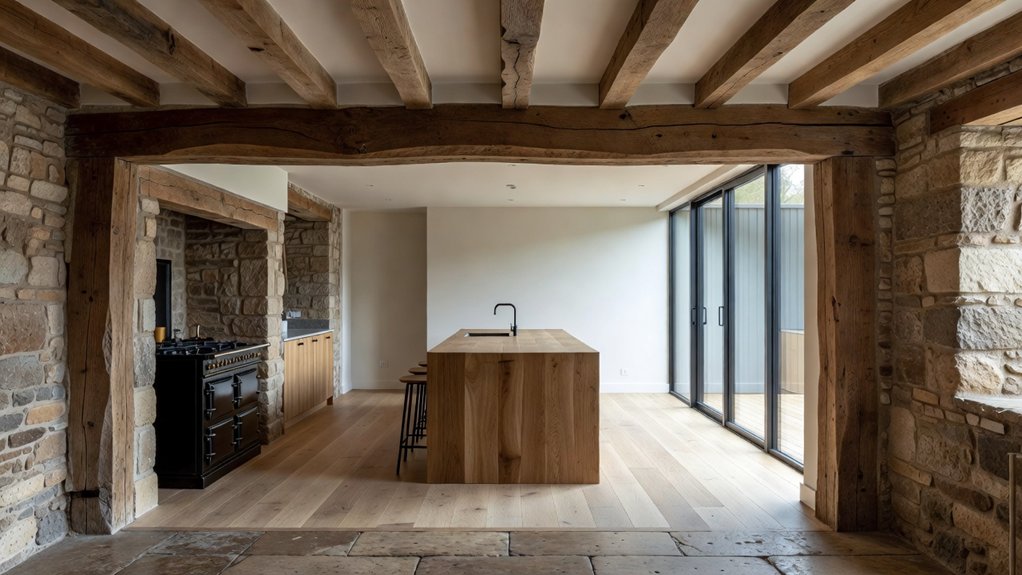
Extending a Period Property Kitchen While Preserving Character Features

period style kitchen extension

You may find that the kitchen you want to extend already has the details that make your period home distinctive. As you plan for more space, balance practical upgrades with original beams, windows, and finishes. Check local permitting and historic-preservation requirements early, and make a plan to protect character features during construction. Then consider how … Read more

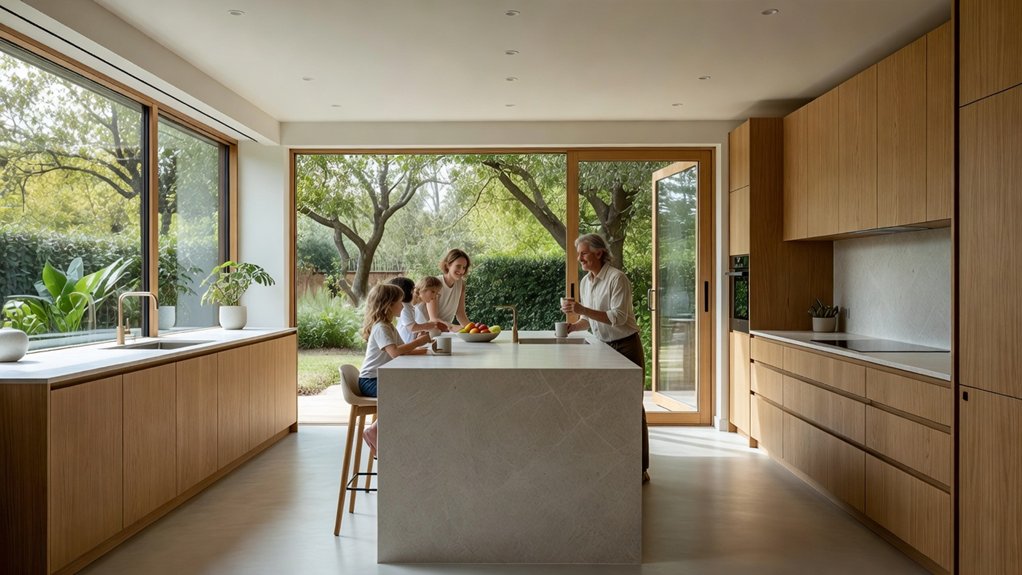
The Complete Guide to Extending a Kitchen for Modern Family Living

kitchen extension for families

A kitchen extension can become the heart of modern family life, bringing busy routines together in one welcoming space. Before choosing finishes or moving walls, clarify what your household needs, set a realistic budget, and find out which permits and approvals may apply. Then plan a layout, lighting, and storage that are both practical and … Read more