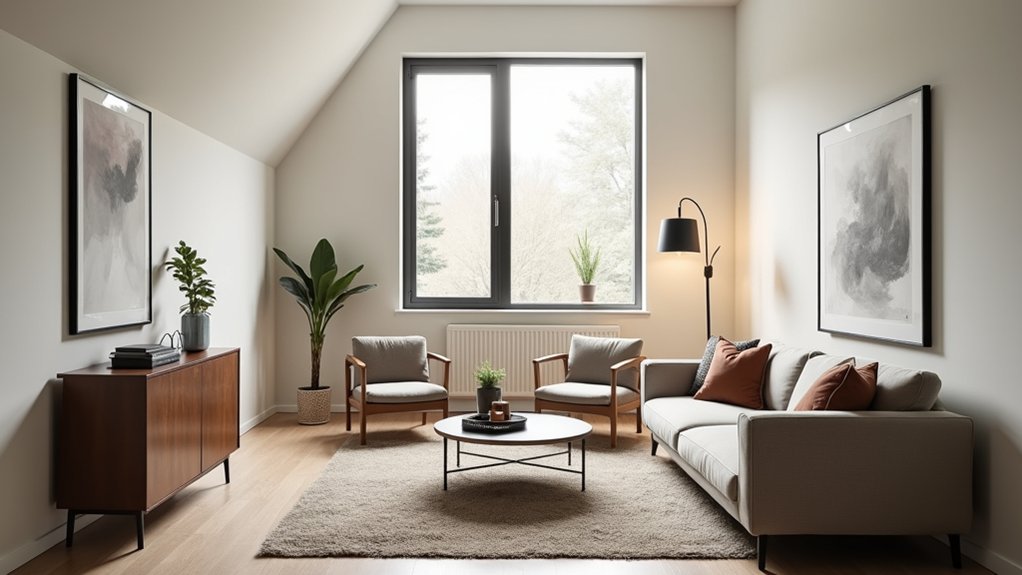
An awkward living room doesn’t require custom furniture or a major renovation to work well. Start by measuring the room, noting doors, windows, corners, and fixed features that affect placement. Then choose a focal point and plan seating around it while preserving clear walkways. The right layout depends on which constraints you address first.
Key Takeaways
- Measure the room, including alcoves, corners, windows, doorways, and built-ins, then sketch a scaled floor plan before moving furniture.
- Choose a focal point, such as a fireplace, window, or TV, and arrange the main seating to face or angle toward it.
- Keep main walkways at least 30 inches wide, and check that doors, drawers, and recliners can open without blocking traffic.
- Turn awkward corners and recesses into useful zones with compact desks, slim consoles, corner shelves, or built-in storage.
- Define seating areas with rugs and coordinated lighting, while securing rug edges and cords to keep the room safe and cohesive.
Map Your Awkward Living Room
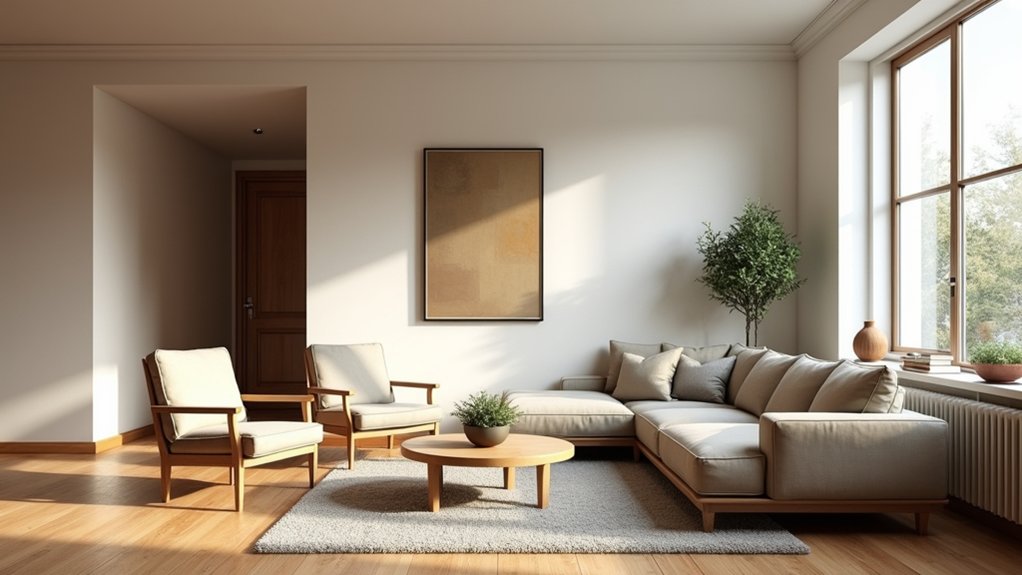
Start by measuring the room’s length and width, then sketch its shape, including alcoves, angled walls, doorways, windows, and built-ins. Mark each feature’s dimensions and location, and note ceiling height, outlets, radiators, and vents.
Measure large furniture pieces, too, so you can test whether they’ll fit before moving them. Record clear walking routes between entrances and around fixed obstacles.
Use graph paper or a room-planning app; choose a consistent scale, such as one square per foot. Add window orientation and natural-light patterns, then note existing color schemes and lighting fixtures.
These details help you assess how surfaces and illumination affect the room’s layout. Keep the plan accurate and update it when measurements change. You’ll have a reliable map for comparing furniture arrangements without repeatedly shifting heavy pieces.
Choose a Focal Point That Fits
Once you’ve mapped the room, identify the feature that should anchor the arrangement: a fireplace, a large window, a television, or a strong architectural detail. Choose the option that best suits how you use the space, not simply the most prominent feature.
If no single element stands out, select a large artwork or a defined media area to create visual focus. Check sightlines from the main entrance and adjacent rooms; the focal point should read clearly without blocking circulation.
Use Color coordination to distinguish it from competing details: repeat one or two of its hues in nearby textiles or accessories. Assess daylight and existing fixtures, too. A lighting enhancement can clarify the feature’s shape and texture, especially in a dim corner.
Keep the choice consistent with your room’s function and scale.
Place Furniture Around the Focal Point
Identify the focal point, such as a fireplace or window, before positioning furniture.
Angle your seating toward it to establish a clear viewing line.
Keep walkways unobstructed by leaving adequate space between furniture and circulation paths.
Identify the Focal Point
Before moving furniture, choose the room’s focal point—the feature that should draw attention first, such as a fireplace, a large window, or a TV.
In an awkward living room, identify the strongest visual anchor rather than assuming the longest wall should lead the layout. Check sightlines from the main entrance and adjoining spaces, then note architectural features that compete for attention.
If no clear focal point exists, create one with a substantial artwork, a bookcase, or a console display. Keep the choice proportionate to the room; an oversized feature can make a narrow space feel crowded.
Use Decorative accents sparingly to reinforce the selected anchor, and assess lighting options that highlight it without glare.
Once you’ve identified the focal point, you can plan furniture placement around the room’s shape and circulation needs.
Face Seating Toward It
With the focal point chosen, angle the main sofa and chairs toward it so the room’s purpose is clear and the feature remains visible.
In an irregular room, position the sofa first, then place chairs at angles that support conversation without blocking the view.
Keep seating proportions appropriate to the focal point: a fireplace may suit a closer grouping, while a large window needs space to preserve its outlook.
Use a rug to define the arrangement, placing front furniture legs on its edge to connect the pieces visually.
Check sightlines from each seat and adjust angles until everyone can see the feature comfortably.
Coordinate upholstery and accents through color coordination, using a limited palette to unify mismatched furniture.
Add artificial lighting beside or behind seating to illuminate faces without competing with the focal point.
Keep Walkways Clear
Keep the route through the room open by arranging furniture around the focal point without narrowing doorways or blocking access to windows. Measure each passage before you place seating, tables, or storage.
Aim for at least 30 inches of clear walking space on primary routes, and leave enough room to pull out chairs without disrupting traffic. Check furniture dimensions against the room’s narrowest points, including corners and door swings.
Position sofas and chairs to define a seating zone, but keep their backs out of direct paths. Use a compact side table instead of a wide coffee table if the layout feels tight.
Different decorating styles can still work within these limits; choose pieces that fit your circulation plan. Walk through the room after arranging everything, and adjust any obstacle you encounter.
Work Around Windows, Doors, and Corners
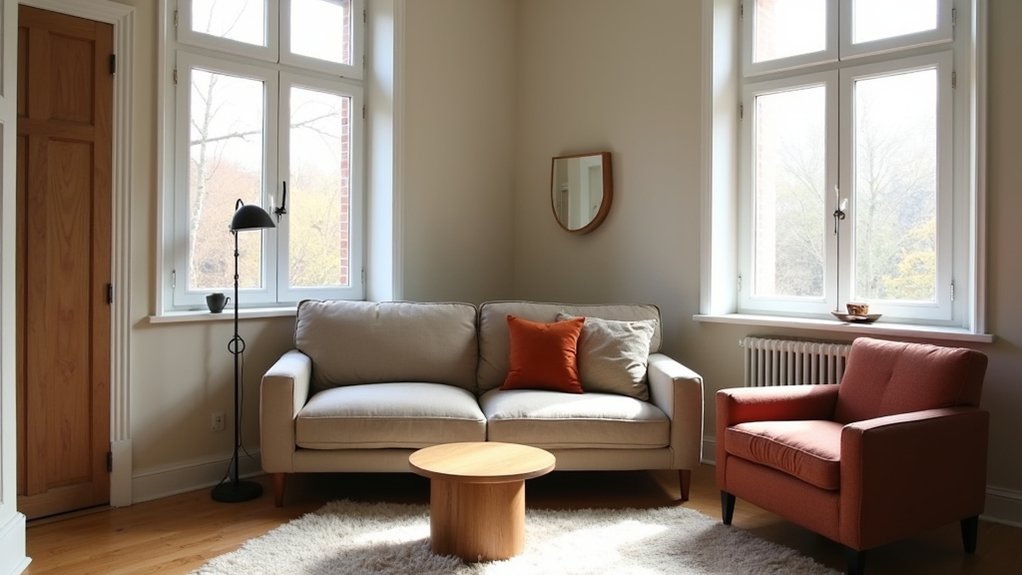
Keep furniture clear of windows so you can reach them and operate blinds or curtains.
Leave doorways unobstructed, with enough clearance for doors to swing fully.
Use corner space for compact pieces, but keep walkways open.
Preserve Window Access
When windows, doors, and corners interrupt the room’s layout, plan furniture placement around clear access. Keep window areas usable so you can open sashes, reach locks, and clean glass without moving heavy pieces.
Position sofas and chairs outside the window’s operating zone, and leave enough clearance for curtains or blinds to move freely. Check how furniture height relates to the sill: low-backed seating preserves views and lets natural light spread farther into the room.
If you place a table near a window, choose a compact design that won’t block handles or window treatments. For a corner window, angle a chair nearby rather than covering either pane.
Measure the window’s opening path before finalizing the layout, then test access from standing and seated positions. Adjust pieces that obstruct operation or daylight.
Keep Doorways Clear
After planning around windows, map each doorway’s swing and walking path before placing furniture. Mark the door’s full arc and keep that area free of tables, chairs, and floor lamps.
Maintain a clear route from each entrance to the room’s main seating, ideally at least 30 inches wide. If a sofa blocks a passage, shift it parallel to the wall or choose a narrower piece.
Check that drawers, cabinet doors, and recliners can open without crossing the walking path.
Keep rugs flat and secure so their edges don’t catch feet near thresholds.
Use wall-mounted lighting instead of projecting fixtures where clearance is tight.
Decorative accessories can add interest without occupying circulation space; use color coordination to connect them with nearby furnishings.
Recheck clearances after every adjustment.
Use Corner Space
Use corners to add function without narrowing the room’s main routes. Measure each corner before choosing furniture, and note nearby windows, doors, outlets, and trim. Keep shelves and fixtures clear of door swings and window treatments so you don’t block access or daylight.
Corner shelving can store books, display small objects, or hold a compact speaker. Choose a unit with a shallow footprint, then secure it to the wall if needed. Check that its edges don’t project into a walkway.
Corner lighting can brighten a dim area without requiring a floor lamp in the traffic path. Place a slim table lamp on a narrow corner table, or use a wall-mounted fixture. Aim light toward seating, not directly at a screen.
Leave enough clearance for cleaning and easy passage around the corner.
Keep Walkways Clear in an Awkward Living Room
Keep a clear path between the room’s entrances, seating, and other frequently used areas, even if the layout is irregular. Map your main routes before placing furniture, then leave about 30 to 36 inches of clearance where space allows.
In tighter areas, preserve a consistent route rather than forcing several narrow passages. Position sofas and chairs outside these paths, and check that open doors, drawers, and recliners won’t block movement.
Use rugs to define seating zones without creating trip hazards; secure their edges and keep them clear of door swings. Place cords along walls or under covers, and avoid letting lamps or tables narrow a route.
Decorative accents and lighting arrangements should support visibility without obstructing passage. Walk each route after arranging the room, adjusting pieces until you can move through comfortably and safely.
Use Dead Space in an Awkward Living Room
Turn awkward corners, narrow alcoves, and wall gaps into useful zones instead of leaving them empty. Measure each area before choosing furniture so pieces fit without narrowing walkways. Add a slim console beneath a window, a compact desk in an alcove, or a corner shelf for books and plants.
In a deep recess, install built-in storage or a bench with drawers to use vertical and floor space efficiently. Keep items proportional; oversized pieces can make the room feel crowded.
Repeat nearby color schemes to connect each zone with the main seating area, and use lighting arrangements to improve visibility. A wall sconce or adjustable floor lamp can brighten a dim corner without taking up valuable surface space.
Keep cables secured and preserve clear access to doors, windows, and seating.
Frequently Asked Questions
How Can I Make an Awkward Living Room Feel Larger?
You can make your room feel larger by choosing light Color schemes, hanging mirrors as wall decor, clearing walkways, and using slim, multifunctional furniture. Keep larger pieces against walls to preserve open floor space and sightlines.
What Furniture Works Best in a Small, Irregularly Shaped Living Room?
Choose slim, modular furniture that bends like water around unusual angles: a compact sofa, nesting tables, and armless chairs preserve circulation. Use Color schemes in light, unified tones and furniture styles with exposed legs to keep your room visually open.
How Can I Create Separate Zones in a Multipurpose Living Room?
Create separate zones by grouping furniture around each activity, then use rugs, lighting, and shelving as visual boundaries. Coordinate colors across zones, and adjust furniture placement to preserve clear, accessible pathways throughout your room.
Should I Use a Rug to Define a Seating Area?
Yes, use an area rug to anchor your seating area and distinguish it from other zones. Choose a size that lets front furniture legs rest on it, then adjust furniture placement for clear pathways.
How Can Lighting Improve an Awkward Living Room?
Lighting can make your awkward living room feel balanced and functional. Use ambient lighting to brighten dark corners, then add task lighting beside seating. Layer fixtures at different heights to guide movement and visually define zones.
Conclusion
An awkward living room isn’t a puzzle you have to solve alone; think of it as a Tetris board with a few fixed pieces. Measure first, choose a focal point, and arrange seating to support conversation without blocking doors or windows. Keep walkways at least 30 inches wide, then use corners and dead space for compact storage or lighting. Adjust as you live in the room. With clear paths and purposeful zones, you’ll make every inch work.