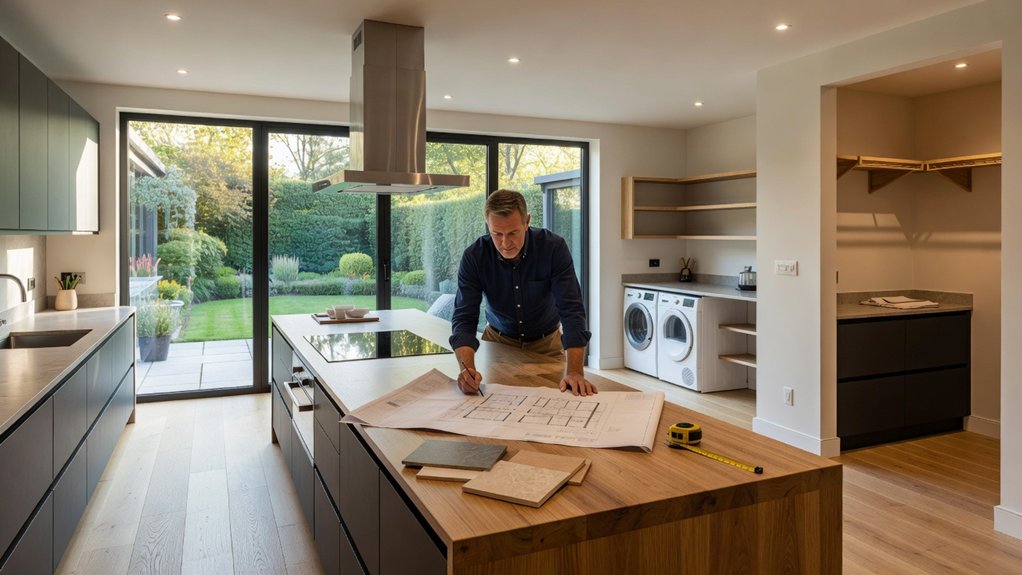
A kitchen and utility room extension begins with a clear plan. Start by identifying what your household needs, setting a realistic budget, and checking local zoning, permitting, and building-code requirements before choosing a layout. The right contractor and materials matter, too, as does preparing your home for construction. Taking these steps early can help prevent costly delays and keep the project on track. For expert guidance along the way, you can reach out to Property Sisters Interiors.
Key Takeaways
- Define your goals, measure the space, gather inspiration, and set a realistic budget with clear priorities.
- Check local planning requirements, permits, building codes, and setback rules before finalizing the design or starting work.
- Plan an efficient layout for cooking, dining, laundry, and storage. Account for plumbing, appliance clearances, and well-lit work areas.
- Compare qualified designers and contractors, review itemized quotes, and confirm materials, specifications, warranties, and lead times. Property Sisters Interiors can provide expert help with your plans.
- Prepare for construction by setting up a temporary kitchen, protecting nearby areas, and checking progress regularly. Before the project is complete, test the systems and appliances.
Set Your Kitchen Extension Goals and Budget

Before contacting designers or builders, decide what you want your kitchen extension to accomplish and what you can comfortably afford. List the problems you’d like to solve, such as limited counter space, poor storage, or a cramped dining area. Consider who uses the room and how you move between cooking, eating, and laundry tasks.
Set a realistic budget and leave room for unexpected costs. Account for design and other professional fees, construction, fixtures, finishes, and appliances—not just the main build. Rank your priorities so you know where to invest and where you’re willing to compromise. For example, you might prioritize durable countertops while choosing simpler cabinet fronts.
Think about the interior design early, including storage, traffic flow, and lighting for different tasks. Gather measurements, photos, and inspiration to help explain your goals. A clear, realistic brief gives your design team a stronger starting point for a practical proposal that fits your needs and budget.
For expert help shaping your plans, you can also contact Property Sisters Interiors.
Check Permission and Building Rules
Check Zoning, Permits, and Building Codes
Before settling on a design, check whether your proposed addition needs zoning approval or a building permit. Requirements vary by city and county, property type, and the addition’s size, height, and location. Contact your local planning department to confirm the rules, including any historic-district, landmark, or setback restrictions.
Check building codes separately. Zoning approval or a permit doesn’t confirm that the work meets safety and construction requirements. Your project may need reviews or inspections for structural stability, fire safety, insulation, ventilation, drainage, and electrical work. Ask your local building department what plans, documents, and inspections are required—and when they’re due.
Start the approval process early, since reviews can affect your timeline and costs. Check lot coverage, property-line setbacks, easements, and other restrictions that could limit construction. Keep written guidance and approvals, and share them with your designer and contractor before work begins.
Don’t assume your project qualifies because a neighbor completed a similar one. If you’d like help navigating the planning process or shaping your addition, Property Sisters Interiors can help.
Plan Your Kitchen and Utility Room Layout
Once you understand the rules and constraints, plan how your kitchen and utility room will work together day to day. Map out your usual routines, from unloading groceries and preparing meals to doing laundry and taking out the trash.
Position the refrigerator, sink, and cooktop to create a practical cooking flow, and keep walkways between rooms clear.
Place the utility area near plumbing and an exterior door if that suits your household. When possible, keep noisy appliances away from dining and living areas.
Plan storage around what you actually use: keep cookware near the cooktop, cleaning products safely out of reach, and laundry supplies beside the machines.
Consider task lighting for each activity, such as bright lights over work surfaces and softer ambient lighting elsewhere.
Mark doors, windows, and appliance swing paths on a measured floor plan, then check clearances before finalizing the layout.
For help making the spaces work together, you can consult Property Sisters Interiors.
Choose Your Extension Team and Materials

With your layout taking shape, choose a team that can turn it into a workable extension. Ask architects or designers about similar kitchen and utility projects, and check contractors’ references, insurance, and relevant licenses or certifications.
Compare itemized quotes, not just bottom-line totals, so you can see what each includes. Experience matters when coordinating structural work, drainage, electrical systems, ventilation, and cabinetry. Clarify who manages each trade and how design changes will be reviewed and approved.
For extra guidance, Property Sisters Interiors can help you evaluate your plans and selections.
Choose materials that suit each room’s needs. For countertops and flooring, weigh durability against cost, maintenance, and appearance. Select moisture-resistant finishes for the utility area, and make sure cabinets, hardware, and surfaces can stand up to frequent use.
Before ordering, confirm product specifications, warranties, lead times, and compatibility with your layout. Ask your team to flag choices that could affect structural requirements or utility routes, and record your final selections in writing.
Prepare for Construction and Moving In
Before work begins, agree on a start date, daily access arrangements, and how your contractor will protect the rest of your home. Set up a temporary kitchen with a kettle, microwave, and essential utensils, and decide where you’ll wash dishes. Clear the work area, secure valuables, and confirm who’s responsible for deliveries, waste removal, and site security. Keep a written record of decisions and check progress regularly so you can address issues promptly. If you’d like help planning the process, Property Sisters Interiors can offer expert guidance.
Before moving back in, check that the plumbing, electrical work, ventilation, and finishes match the agreed specifications. Test every faucet, outlet, and appliance, and ask for operating instructions and warranties. Make sure the lighting provides suitable task and ambient light, and confirm appliances are positioned for safe connections, proper ventilation, and easy access.
Create a punch list, agree on deadlines for outstanding work, and clarify final payment terms. Wait until the space is clean and safe before moving everything back in.
Frequently Asked Questions
How Can I Keep My Kitchen Extension Warm and Energy-Efficient?
Keep your kitchen extension warm and energy-efficient by sealing drafts and insulating the walls, floor, and roof. Choose energy-efficient windows and doors, and consider underfloor heating paired with smart controls to help manage energy use. For tailored advice, get expert help from Property Sisters Interiors.
What Ventilation Options Work Best for a Kitchen and Utility Room?
Choose range hoods or exhaust fans for cooking, and an exhaust fan or vented dryer for laundry. Pair them with fresh-air inlets or a whole-home ventilation system, such as energy recovery ventilation. Design airflow to bring fresh air into living areas and exhaust moisture and odors at the source, helping keep them from spreading between rooms. For help choosing a setup, contact Property Sisters Interiors.
How Can I Reduce Noise From Appliances in an Open-Plan Kitchen?
You can reduce appliance noise—and make conversations easier—in an open-plan kitchen with a few practical changes. When replacing an appliance, look for a quieter model. Add soft furnishings or acoustic panels to help absorb sound, and consider soft-close cabinet hardware to reduce slamming. If your layout allows, place the dishwasher and refrigerator farther from seating areas. Rubber mats beneath suitable appliances can also help limit vibration; check the manufacturer’s guidance before using one. For advice tailored to your space, Property Sisters Interiors can help.
Which Kitchen Flooring Materials Are Easiest to Maintain?
Porcelain tile, luxury vinyl, and sheet vinyl are among the easiest kitchen flooring materials to maintain. Porcelain resists stains and wear; regular sweeping and mopping are usually all it needs. Vinyl offers a softer feel underfoot, and sheet vinyl has fewer seams where dirt can collect. For help choosing the right option for your home, contact Property Sisters Interiors.
How Can I Make My Kitchen Extension Accessible for Everyone?
You can make your kitchen extension more accessible with universal design—because obstacle courses belong in gyms, not kitchens. Consider a step-free entrance, wider doorways, clear turning space, adjustable-height counters, easy-to-reach storage, lever handles, and pull-out shelves. For help planning a kitchen that works for everyone, contact Property Sisters Interiors.
Conclusion
With your goals, budget, permits, layout, and team in place, you’re ready to turn your plans into a kitchen and utility room addition that supports everyday life. Confirm the details before work begins, plan how you’ll maintain access through your home, and keep track of milestones as construction progresses. Address questions promptly, and ask your contractor or Property Sisters Interiors for expert guidance when you need it. Before long, you’ll have a bright, hardworking space where meals come together, laundry stays tucked away, and the new rooms feel right at home.